Tel: 718-896-0777
Cell: 347-219-2037
Fax: 718-896-7020

18 Jagger Lane , Westhampton , NY 11977
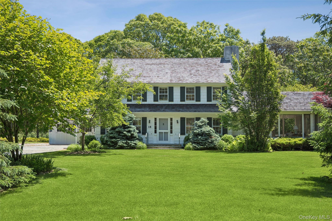
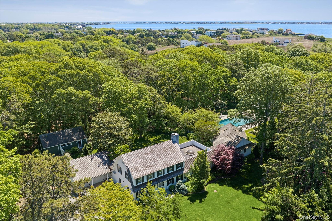
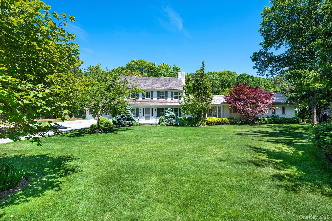
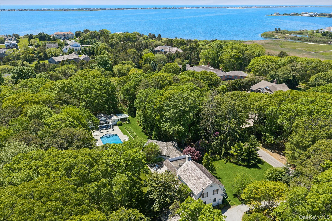
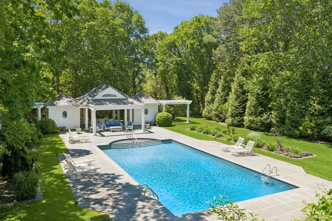
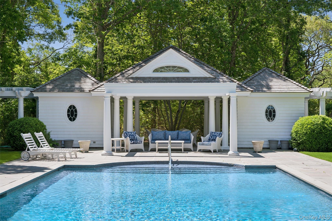
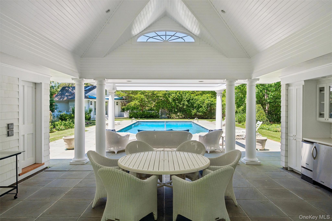
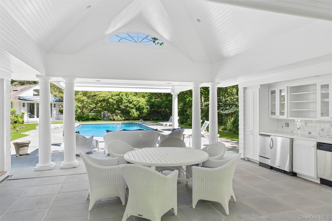
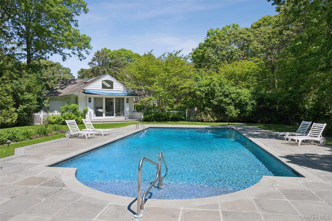
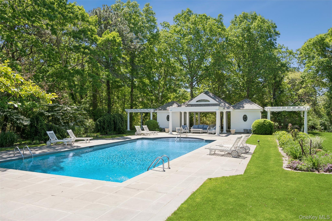
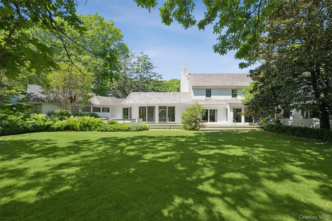
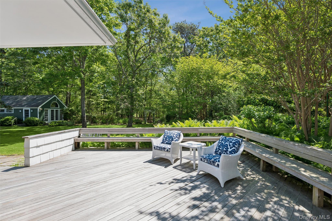
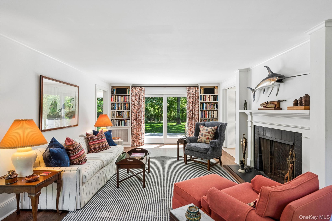
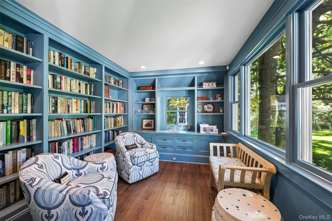
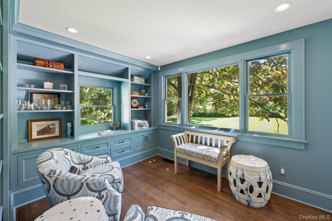
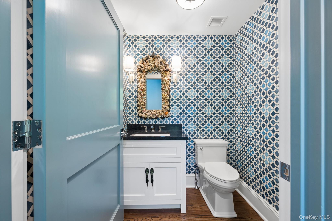
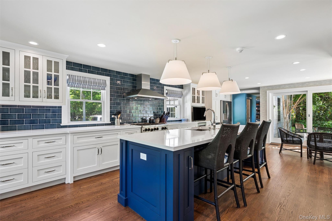
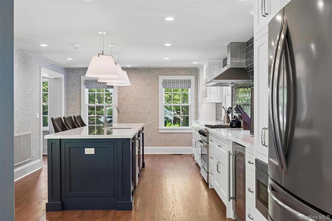
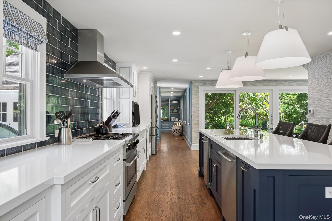
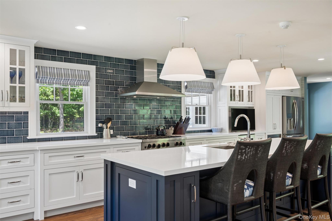
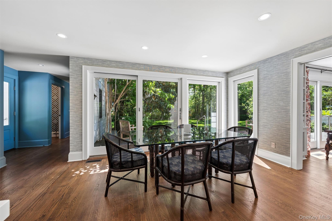
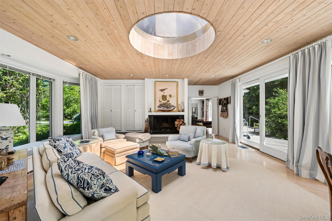
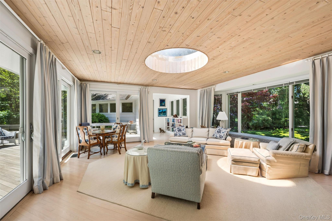
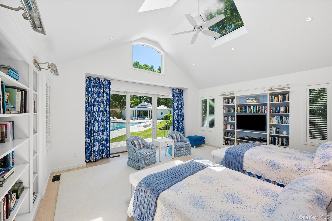
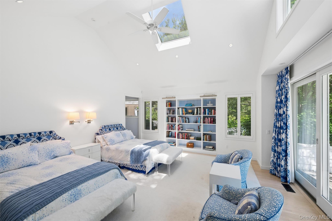
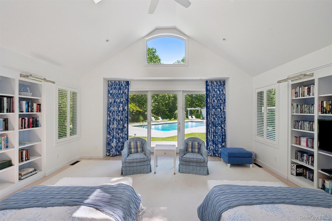
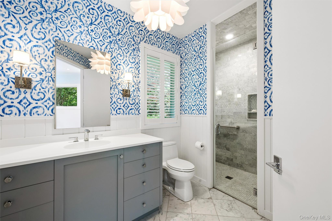
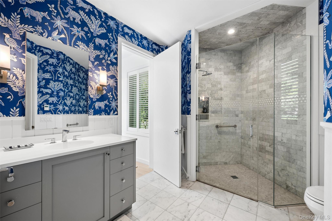
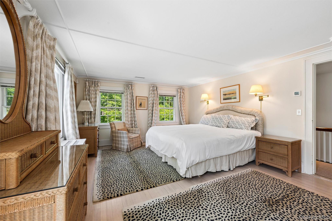
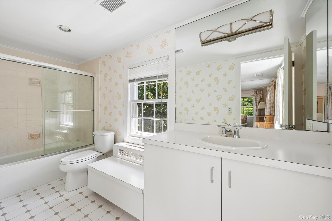
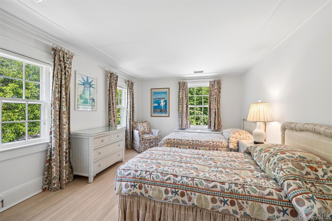
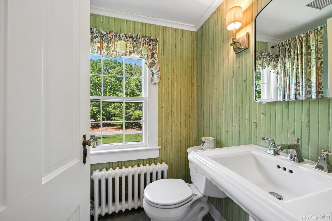
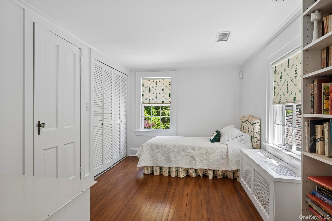
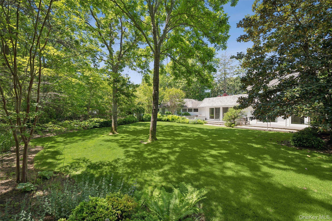
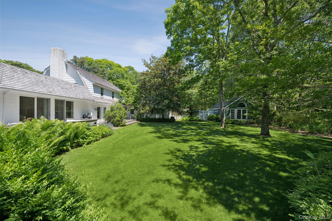
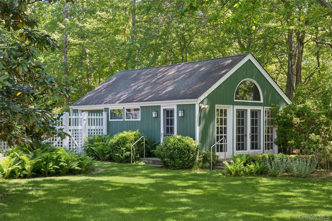
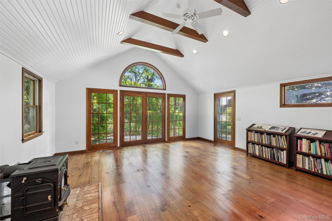
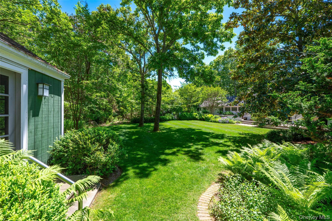
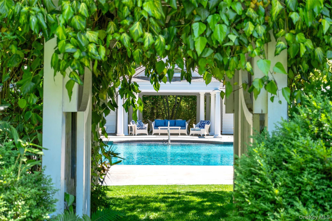
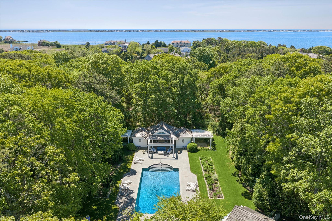
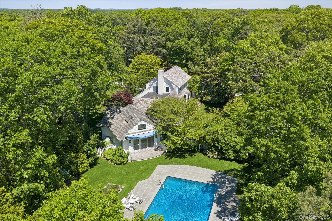
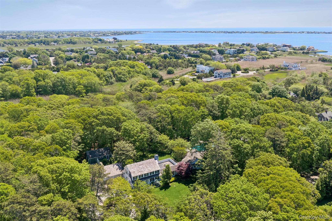
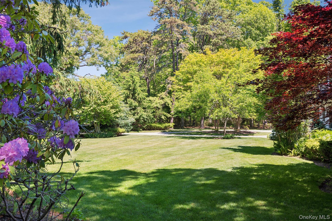
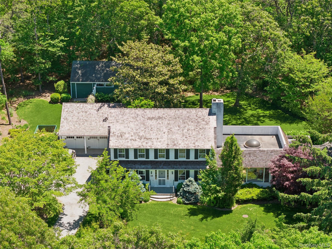
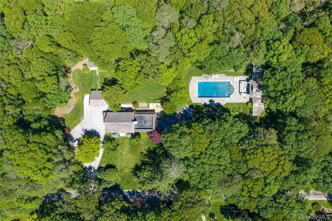
1920s Character Meets Modern Architectural Sophistication At 18 Jagger Lane Spread Out Across 4 Acres Comprised Of The Main Residence, A Studio, A Gunite Pool, A Pool Cabana, And Manicured Grounds Defined By Mature Specimen Trees, Curated Plantings, And Established Landscaping That Would Take Years-and Significant Investment-to Achieve Today. The Well Maintained 1929 Shingled Dutch Colonial Offers 3, 323 Sf Of Beautifully Proportioned Living Space, With Four Bedrooms, 4.5 Baths, And An Attached Two-car Garage. The Residence Reflects Its Original Architecture While Incorporating The Finishes And Amenities Expected Today, Including A Chef's Kitchen Newly Renovated In 2022 With A 6- Burner Blue Star Range And A 10'9" X 3'6" Quartz Island, A Library With Custom Built-ins, Multiple Living Spaces With Fireplaces And Sliders To The Mahogany Deck, And A Private Primary Wing With Dual Baths, Walk-in Closets, Laundry, And Its Own Deck Overlooking The Magnificent Pool. The Second Floor Offers An Ensuite Guest Bedroom And Two Additional Bedrooms Sharing A Bath. Outside, A Gated Entrance Opens To A Series Of Distinct Gardens, Each Unfolding Into The Next, Creating Depth, Privacy, And A Sense Of Discovery Across The Grounds. A Separate Studio Serves As An Office Or Guest Retreat, Complete With Wide Plank Floors, A Wood Burning Stove And A Private Garage While The 44 X 22- Foot Gunite Pool, Accessed Through A Garden Gate, Is Complemented By A Cabana Straight Out Of Hollywood Including A Full Bath, Laundry, Changing Rooms, Kitchenette, Outdoor Shower And Twin Pergolas, Framing A Covered Outdoor Living Space. For The Discerning Buyer Who Understands That Value Is Measured In Acres, Privacy, And Provenance-this Is The One. The Entire Estate Including 4 Additional Adjacent Lots Is Listed Separately.
| Location/Town | Southampton |
| Area/County | Suffolk County |
| Post Office/Postal City | Westhampton |
| Prop. Type | Single Family House for Sale |
| Style | Estate, Traditional |
| Tax | $17,967.00 |
| Bedrooms | 4 |
| Total Rooms | 11 |
| Total Baths | 6 |
| Full Baths | 5 |
| 3/4 Baths | 1 |
| Year Built | 1929 |
| Basement | Partial, Storage Space, Unfinished |
| Construction | Cedar, Shingle Siding |
| Lot SqFt | 364,183 |
| Cooling | Central Air, Zoned |
| Heat Source | Forced Air, Oil |
| Util Incl | Electricity Connected, Trash Collection Private, Water Connected |
| Features | Awning(s), Garden |
| Pool | Fenced, In |
| Condition | Updated/Remodeled |
| Patio | Covered, Deck, Patio |
| Days On Market | 6 |
| Window Features | Drapes, Screens, Shutters |
| Lot Features | Back Yard, Front Yard, Garden, Landscaped, Level, Part Wooded, Private |
| Parking Features | Driveway, Garage, Off Street, Private |
| School District | Westhampton Beach |
| Middle School | Westhampton Middle School |
| Elementary School | Westhampton Beach Elem School |
| High School | Westhampton Beach Senior High |
| Features | First floor bedroom, first floor full bath, built-in features, cathedral ceiling(s), ceiling fan(s), chefs kitchen, dry bar, entertainment cabinets, entrance foyer, his and hers closets, kitchen island, open kitchen, primary bathroom, master downstairs, quartz/quartzite counters, recessed lighting, walk-in closet(s), washer/dryer hookup |
| Listing information courtesy of: Corcoran | |