Tel: 718-896-0777
Cell: 347-219-2037
Fax: 718-896-7020

69 Jagger Lane , Westhampton , NY 11977
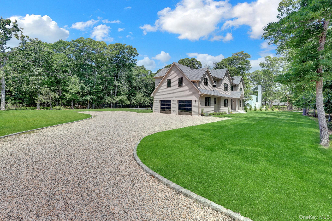
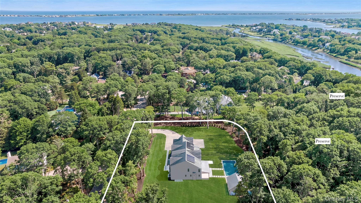
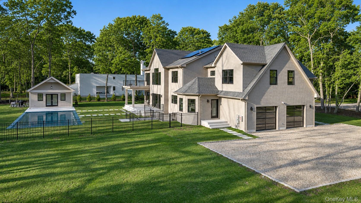
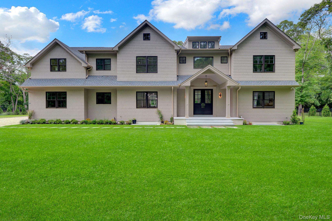
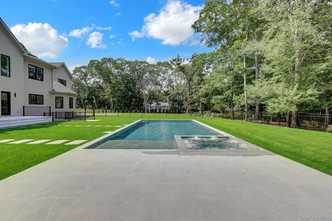
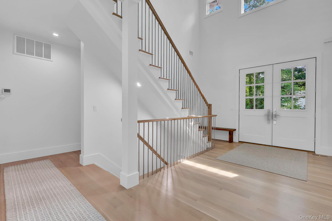
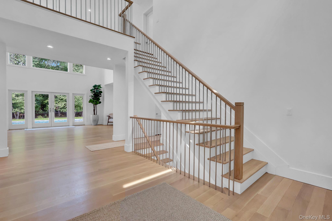
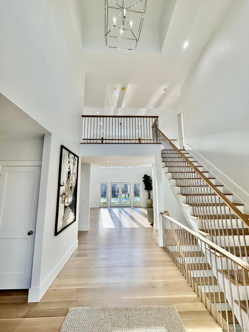
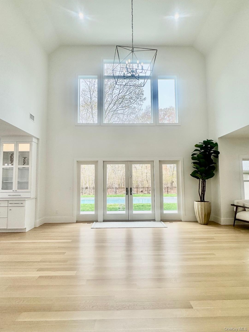
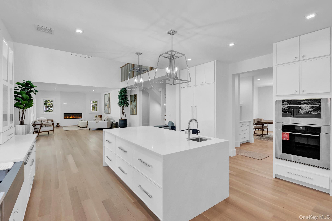
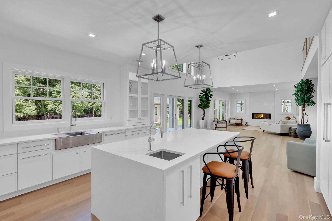
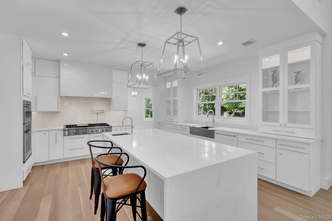
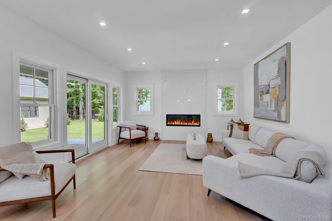
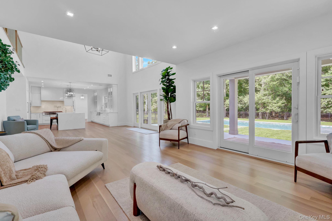
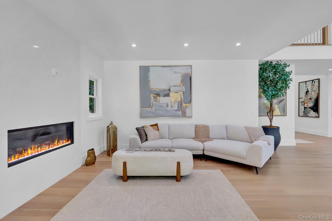
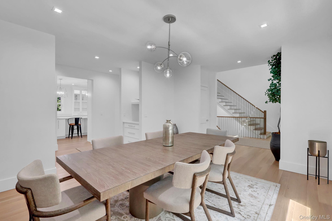
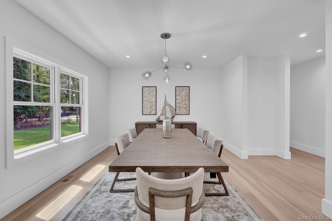
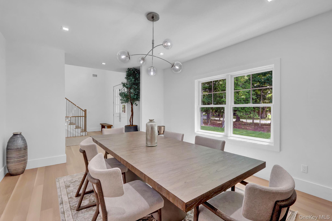
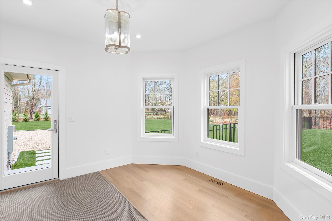
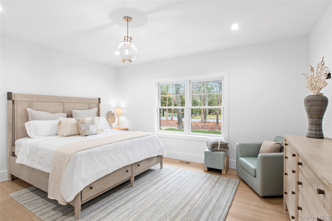
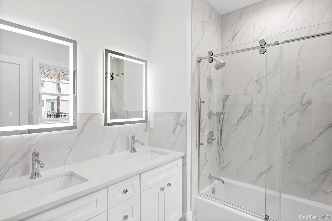
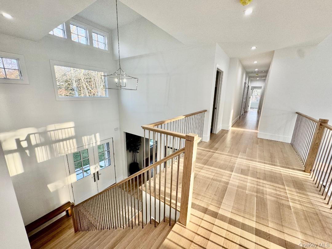
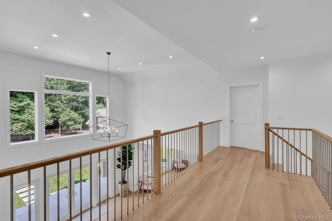
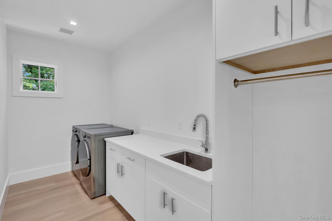
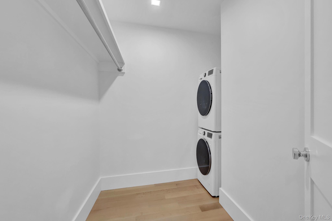
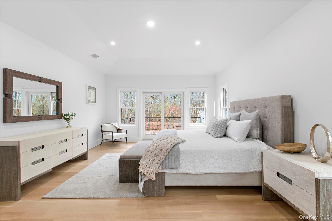
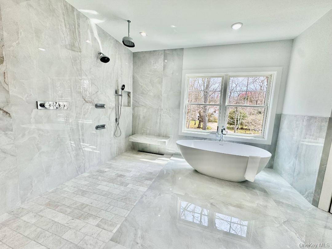
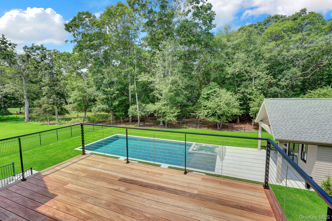
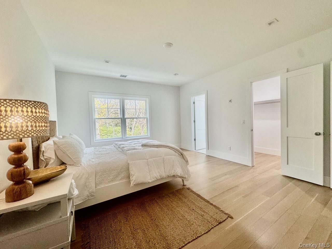
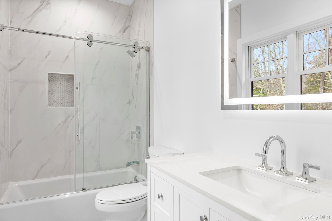
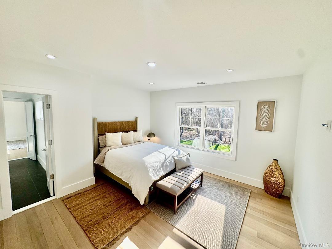
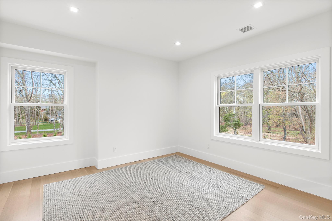
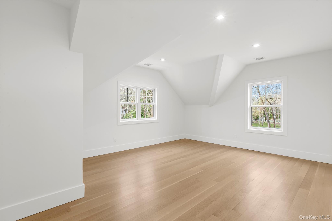
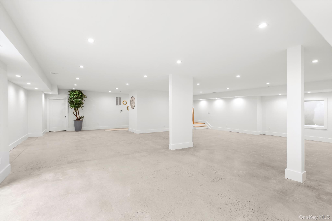
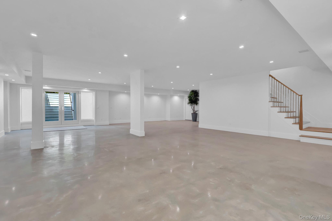
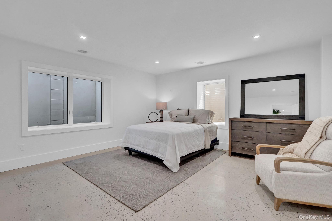
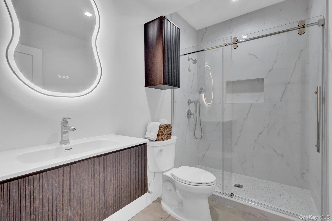
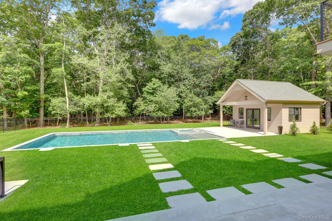
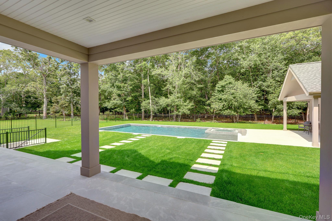
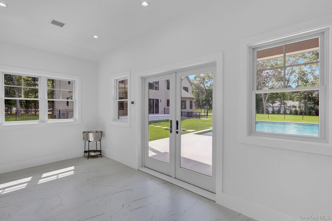
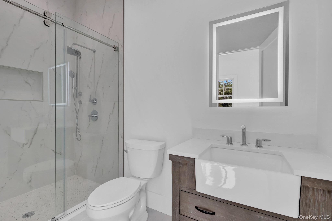
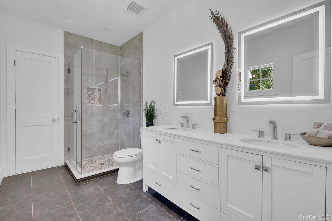
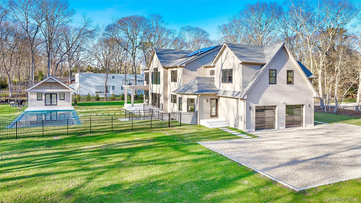
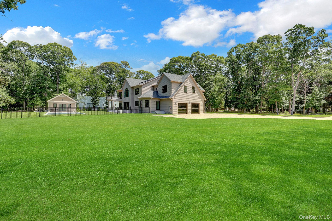
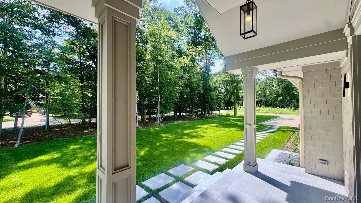
Privacy Abounds! Finally The Exclusive Private Setting You Have Been Waiting For. Enjoy This Hard To Find Pristine South Of The Highway Location. Set On What Was One Of A Nearly 4-acre Parcel, Is A Brand New Exceptionally Detailed Estate & Exceptional Value. The Remaining Nearly Three Creekfront Acres Have Been Purchased By Preservation. The Owner Of This Home Buys One Acre And Enjoys The Three Additional To The Rear Eternally Preserved. The Hampton's The Way It Used To Be And It's Brand New. Located On Prestigious Jagger Lane, A Quiet Tree-lined Street Founded By One Of Wh's Oldest Families, Perfect For Long Summer Walks, Bicycling, Minutes To Whb's Newly Remade Village, And Miles Of Pristine Ocean Beaches On Dune Road. The Perfect Launch Pad For Summer Forays To North Fork Wineries, Montauk And More, All While Remaining The Most Convenient Hampton. No Long Traffic Lines To Get To Your Place In The Sun. This Magnificent Home Sits High And Dry, Nicely 22' Above Sea Level Requiring No Flood Insurance Whatsoever. Solar Powered Tesla Electric, Ultra Efficient Bosch Heat Pumps And Central Air. This Is A Perfect Spot For Extended Family Time And More. This Home Has Too Many Upgrades To List. But Will Try.. To Start, This Home Has Three Exceptionally Constructed Levels With Open Floor Plan, High Ceilings, A Two-story Grand Entry And Great Room, Looking Out Onto A 44'x 20' Gunite, Salt Water, Heated Pool With Sun Shelf And Hot Tub, Pentair Multicolor Lighting And Equipment, Marble Patio, And Exceptionally Well Built, All Season Pool House With Tiled Floors, Bath, Wet Bar, Patio Doors And Covered Porch For Lounging, Abutting A 3 Acre Rear Preserve. Bring The Reserve Merlot And Start Enjoying The Best Of This Tranquil Setting. To The South Is A Long Driveway, Room For 6 To 8 Cars, A 2-1/2 Car Garage With Smokey Glass Insulated Doors, Epoxy Floors, Entry Into The Homes South Side Mud Room, Powder Room & Pantry. The Front, Rear And Lower Level Entries All Have Marble Patios, Anderson A-series Windows & Doors. Inside Find Select, Rift And Quartered White Oak Flooring, Vaulted Ceilings, A Grand Entryway Flowing Seamlessly Into Light Filled Rooms, French Doors To The Rear For Added Light, Floors Connect Effortlessly With Open, Beautiful White Oak & Stainless Stairs & Railings. No East End Home Would Be Complete Without A Full Ensuite Jr. Master On The Main Floor. Nicely Decorated, Walk In Closet, Stackable Laundry & Bathroom With Double Sink. Want For Nothing! Chef's Kitchen Is Breathtaking, With A Waterfall Edge Center Island, Sub Zero, Wolf Range, Wall Ovens & Microwave, Cove Dishwasher, Stainless Farm Sink, Kohler Fixtures, An Abutting Light Filled Breakfast Room With Its Own Door To The Rear, And Adjacent (dual Door) Walk In Pantry. Dining Room Flows Seamlessly Into All Rooms With Contemporary Styled Oversized Doorways, Light Filled Windows And Convenient Wet Bars. Tastefully Furnished With Designer Dining Set And Lighting. Living Room Is Warm And Accessible With Gas Fireplace, Double Doors To The Patio And Open To The Great Room And Kitchen. Great Room Has 23' Soaring Light Filled Ceilings And Awaits Your Designers Touch. Exceptional Upper Level Master Suite. Nicely Separated By An Open Breezeway Over To Laundry Room, Three Additional Bedrooms, A Bonus Room, & Well Designed Ensuite Baths. Master/primary Has A Raised Ceiling, Designer Bath, Two Walk-in Closets, Ipe Deck Overlooking Rear Yard, Pool And Preserve. Lower Level Stunner With High Ceilings, Polished Concrete Floors, Oversized Egress Windows, Double Doors To Marble Patio, Walk Up To Rear Yard And Pool Area. There Is A Room, Near The Walk-out Doors Just Below The Above Breakfast Room That Is Ready For Your Future Sauna Or Wine Room. Also, Multiple Closets, Utility Rooms And A Trendy Full Bath. The Open Living Area Is Your Blank Canvas. Fitness, Movie Or Game Room Etc. Time To Be In For The Season.
| Location/Town | Southampton |
| Area/County | Suffolk County |
| Post Office/Postal City | Westhampton |
| Prop. Type | Single Family House for Sale |
| Style | Contemporary |
| Tax | $10,400.00 |
| Bedrooms | 6 |
| Total Rooms | 15 |
| Total Baths | 7 |
| Full Baths | 6 |
| 3/4 Baths | 1 |
| Year Built | 2026 |
| Basement | Finished |
| Construction | Cedar |
| Lot SqFt | 40,075 |
| Cooling | Central Air |
| Heat Source | ENERGY STAR Qualifie |
| Util Incl | Electricity Connected, Propane, Sewer Connected, Underground Utilities, Water Connected |
| Pool | Fenced, In |
| Condition | New Construction |
| Patio | Deck, Patio, Porch |
| Days On Market | 90 |
| Window Features | ENERGY STAR Qualified Windows, Insulated Windows, New Windows, Oversized Windows, Wood Frames |
| Parking Features | Driveway, Off Street |
| Tax Assessed Value | 1167100 |
| School District | Westhampton Beach |
| Middle School | Westhampton Middle School |
| Elementary School | Westhampton Beach Elem School |
| High School | Westhampton Beach Senior High |
| Features | First floor bedroom, breakfast bar, cathedral ceiling(s), chefs kitchen, double vanity, dry bar, eat-in kitchen, energy star qualified door(s), entertainment cabinets, entrance foyer, formal dining, high ceilings, kitchen island, natural woodwork, open floorplan, open kitchen, pantry, primary bathroom, master downstairs, quartz/quartzite counters, smart thermostat, storage, walk through kitchen, walk-in closet(s), wet bar |
| Listing information courtesy of: Gold Coast Homes & Estates | |