Tel: 718-896-0777
Cell: 347-219-2037
Fax: 718-896-7020

12 Bennington Place , Wheatley Heights , NY 11798
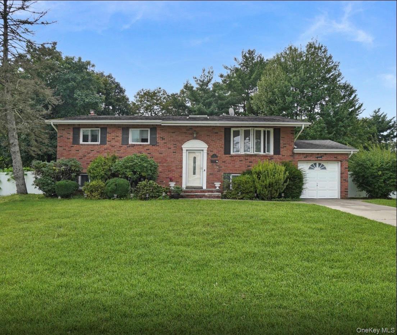
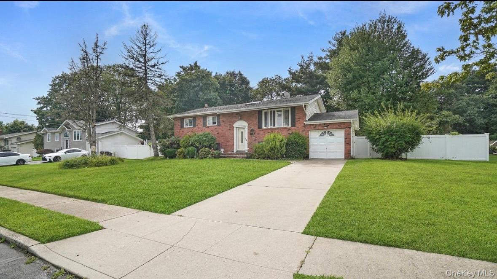
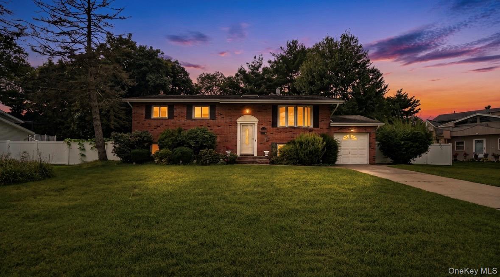
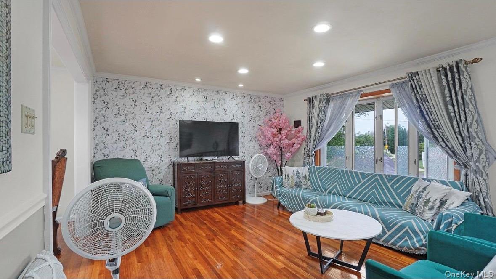
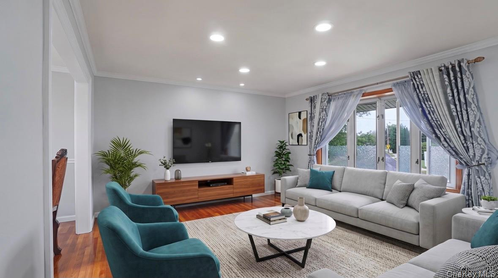
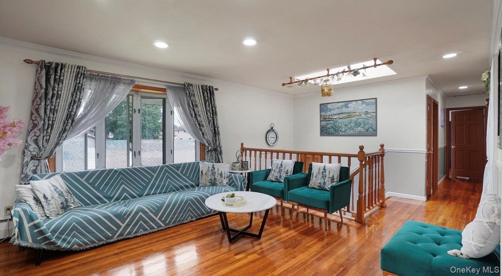
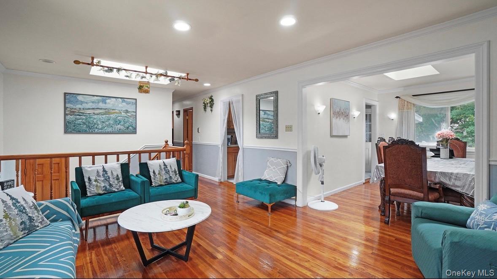
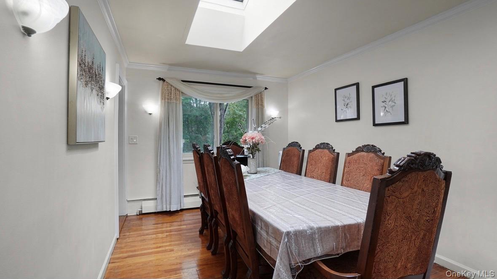
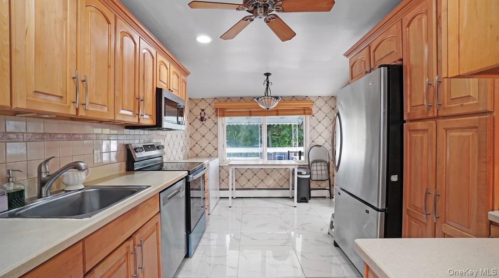
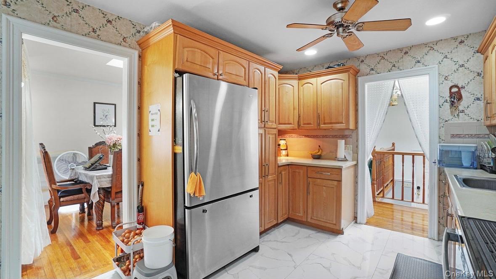
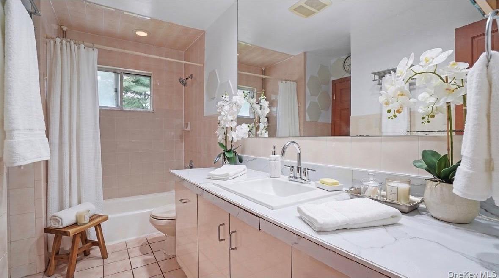
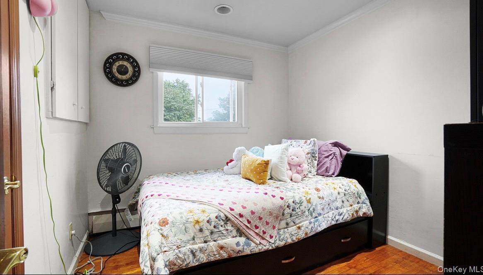
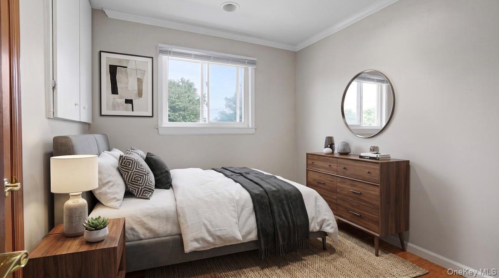
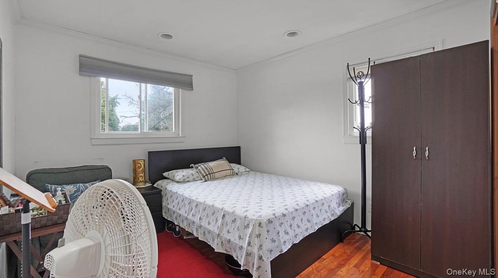
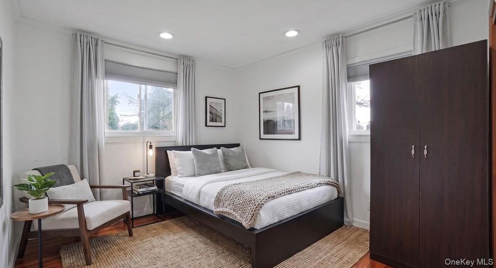
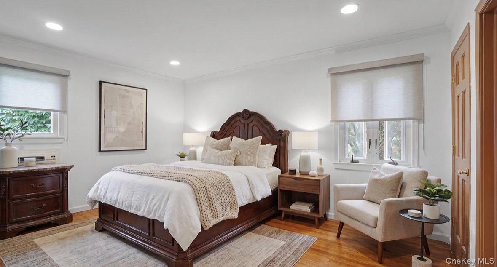
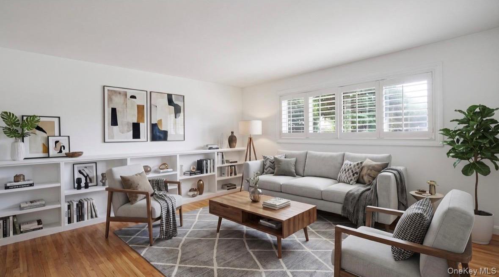
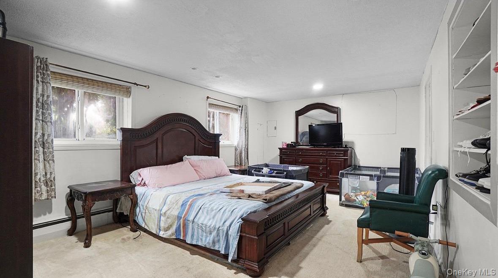
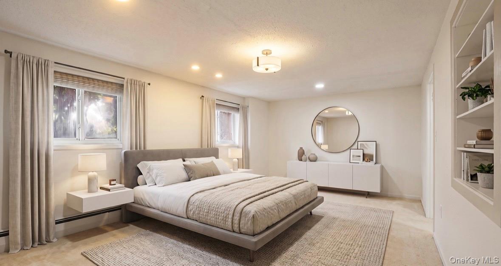
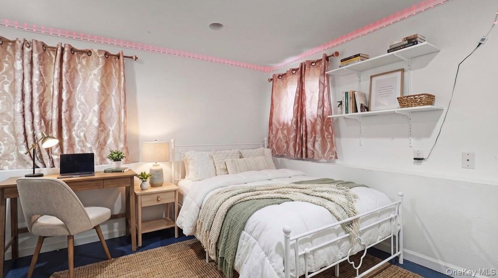
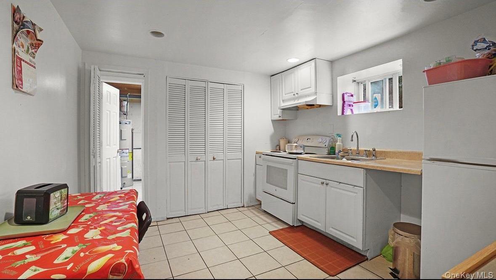
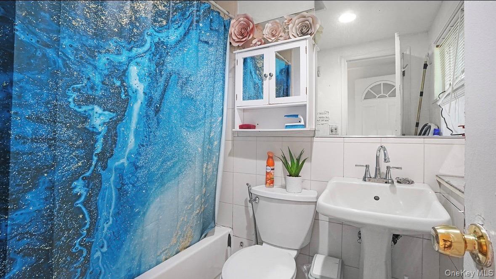
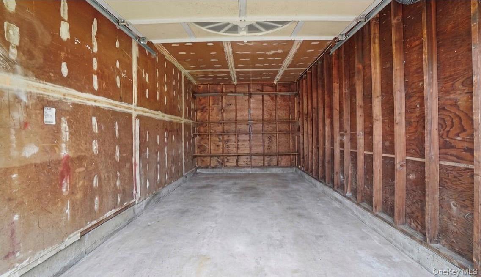
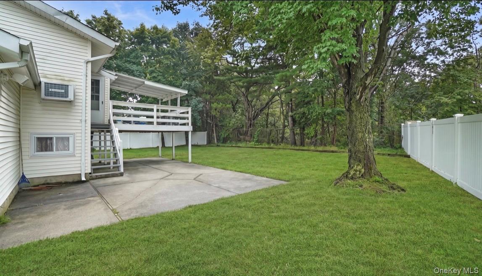
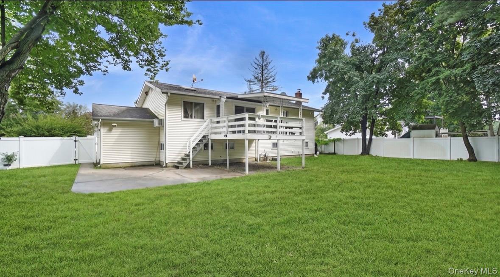
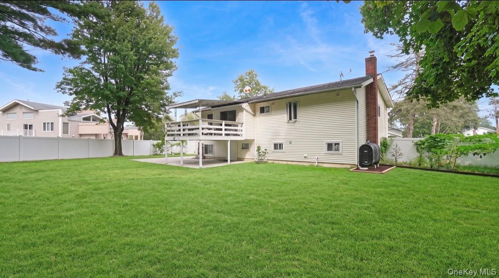
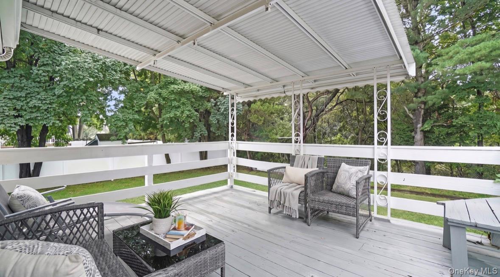
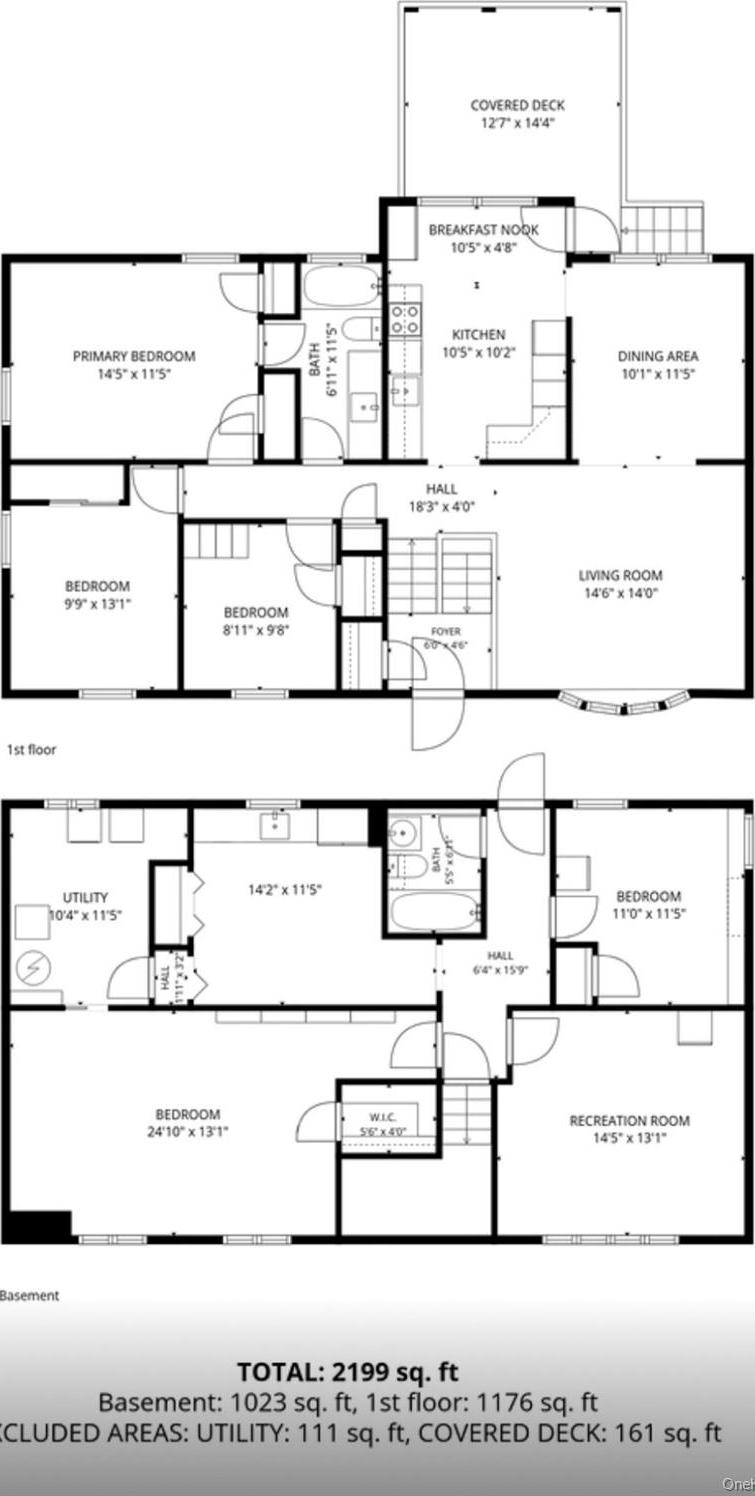
Welcome To This Beautifully Maintained Split-level Home In Wheatley Heights, Located Within The Half Hollow Hills School District. The Upper Level Features Gleaming Hardwood Floors, A Bright Living Room, Dining Area, Spacious Eat-in Kitchen With Electric Cooking, Three Bedrooms, And One Full Bathroom. The Versatile Lower Level Offers A Comfortable Den, Additional Kitchen, Two Bedrooms, And One Full Bathroom—providing Excellent Potential For A Mother-daughter Setup With Proper Permits. Enjoy Sitting On The Back Patio Overlooking The Enormous Backyard, Perfect For Summer Barbecues, Parties, And Outdoor Entertaining. Additional Highlights Include A Beautifully Maintained Front Lawn, New Boiler, New Chimney, New Sprinkler System, Two Heating Zones, Baseboard Heating, Garage, And A Three-car Driveway. Conveniently Located Near The Lirr, Public Transportation, Shopping, Dining, And Major Roadways. This Possible Mother-daughter Home, With Proper Permits, Is A Must-see!
| Location/Town | Babylon |
| Area/County | Suffolk County |
| Post Office/Postal City | Wheatley Heights |
| Prop. Type | Single Family House for Sale |
| Style | Hi Ranch, Split Level |
| Tax | $13,580.00 |
| Bedrooms | 6 |
| Total Rooms | 9 |
| Total Baths | 2 |
| Full Baths | 2 |
| Year Built | 1962 |
| Construction | Brick, Frame |
| Lot SqFt | 12,500 |
| Cooling | Wall/Window Unit(s) |
| Heat Source | Oil, Radiant |
| Util Incl | Cable Available, Electricity Connected, Water Available |
| Days On Market | 9 |
| Parking Features | Driveway, Garage |
| Tax Assessed Value | 3970 |
| School District | Half Hollow Hills |
| Middle School | West Hollow Middle School |
| Elementary School | Sunquam Elementary School |
| High School | Half Hollow Hills High School |
| Features | First floor bedroom, first floor full bath, ceiling fan(s), natural woodwork, primary bathroom, recessed lighting, storage |
| Listing information courtesy of: Legacy Estate Realty | |