Tel: 718-896-0777
Cell: 347-219-2037
Fax: 718-896-7020

38 Waterford Drive , Wheatley Heights , NY 11798
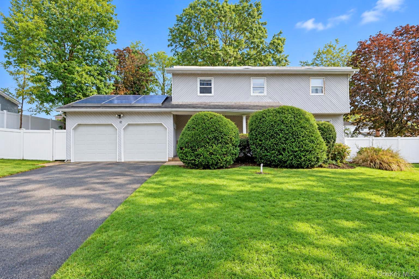
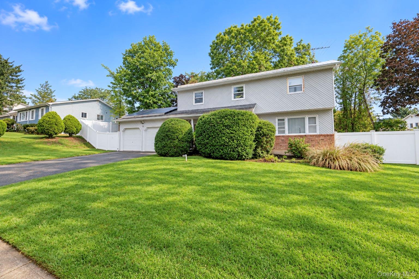
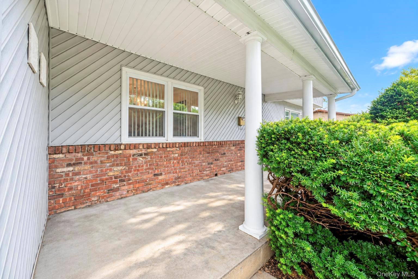
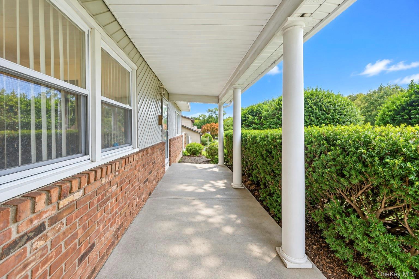
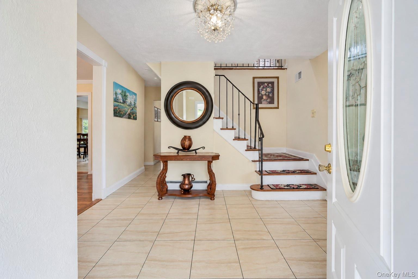
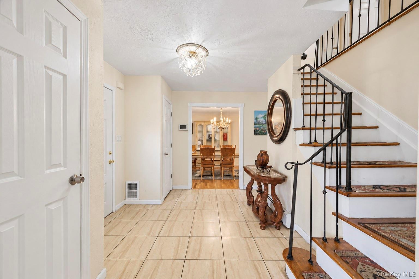
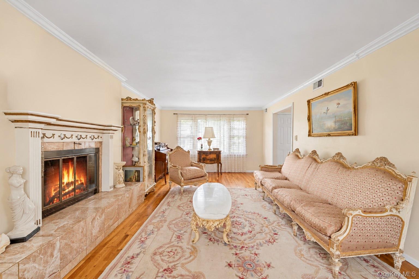
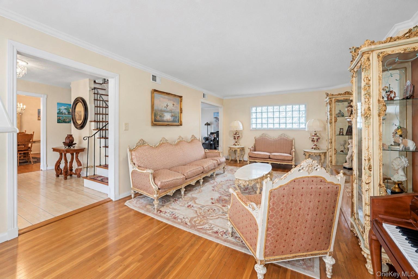
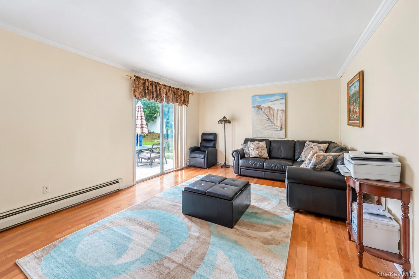
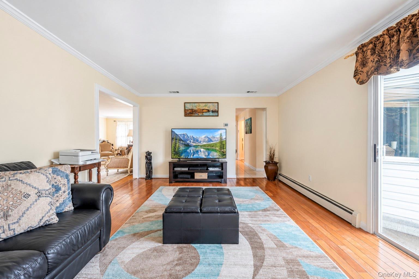
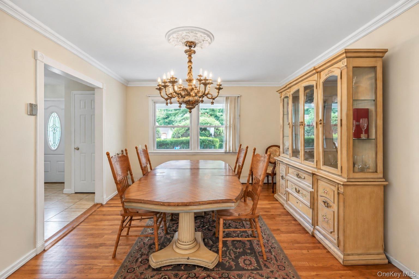
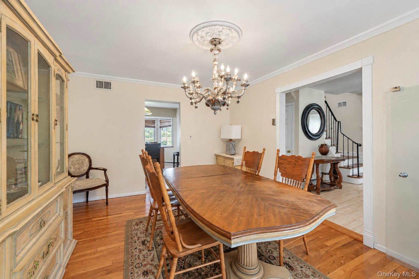
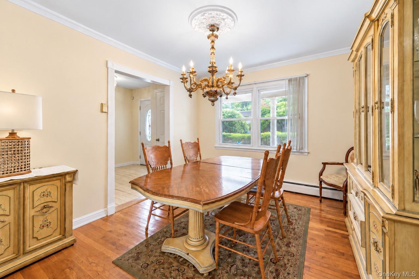
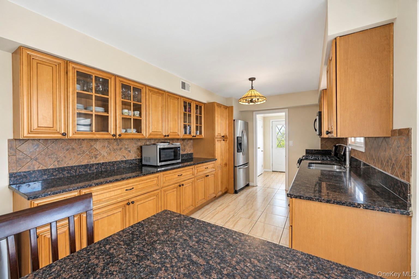
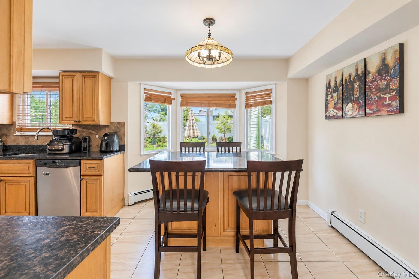
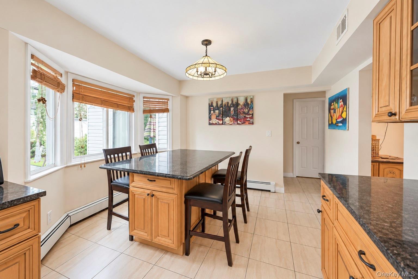
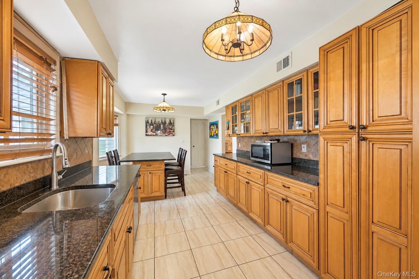
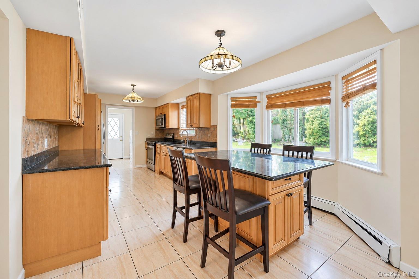
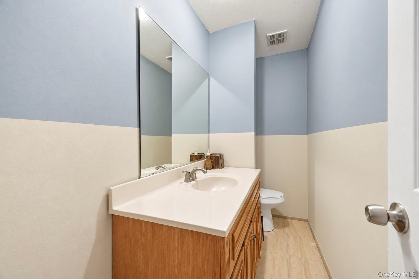
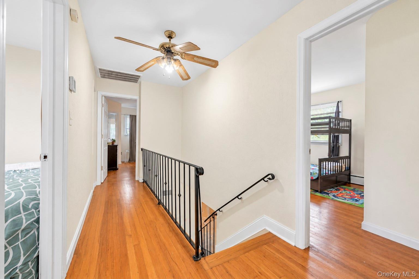
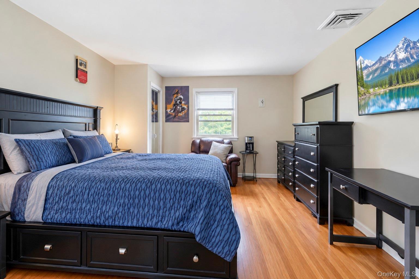
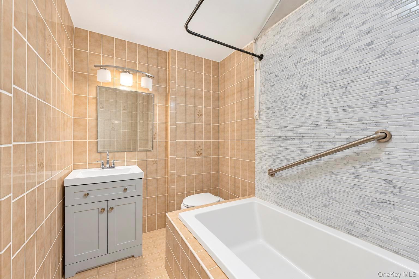
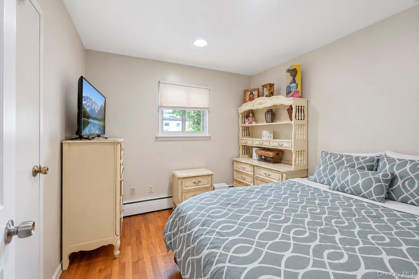
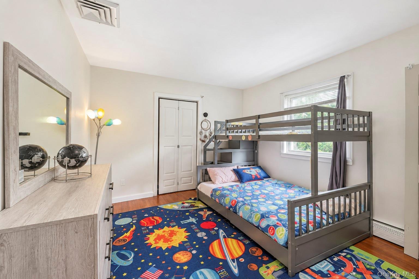
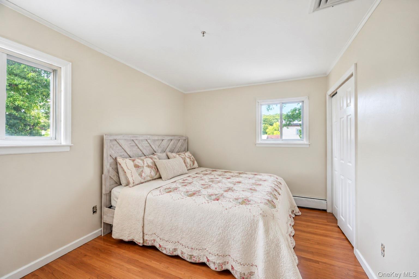
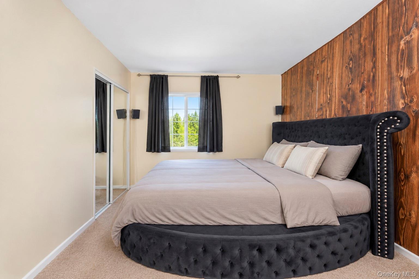
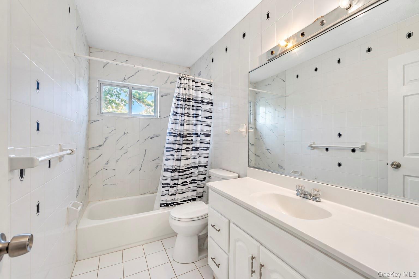
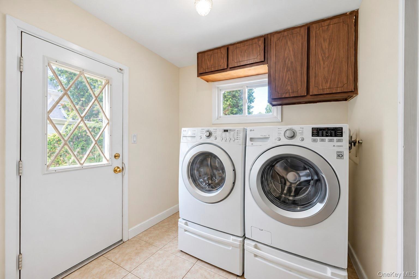
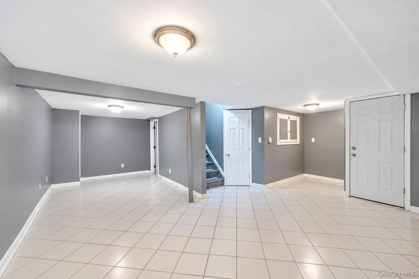
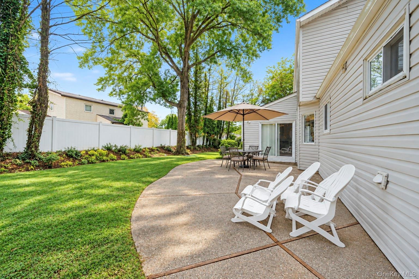
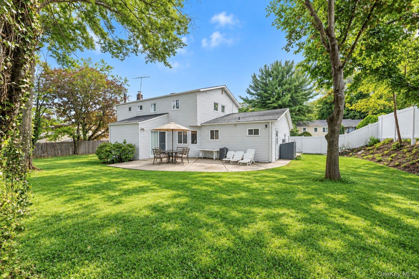
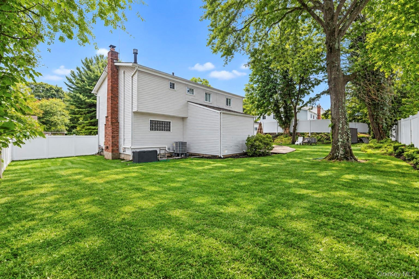
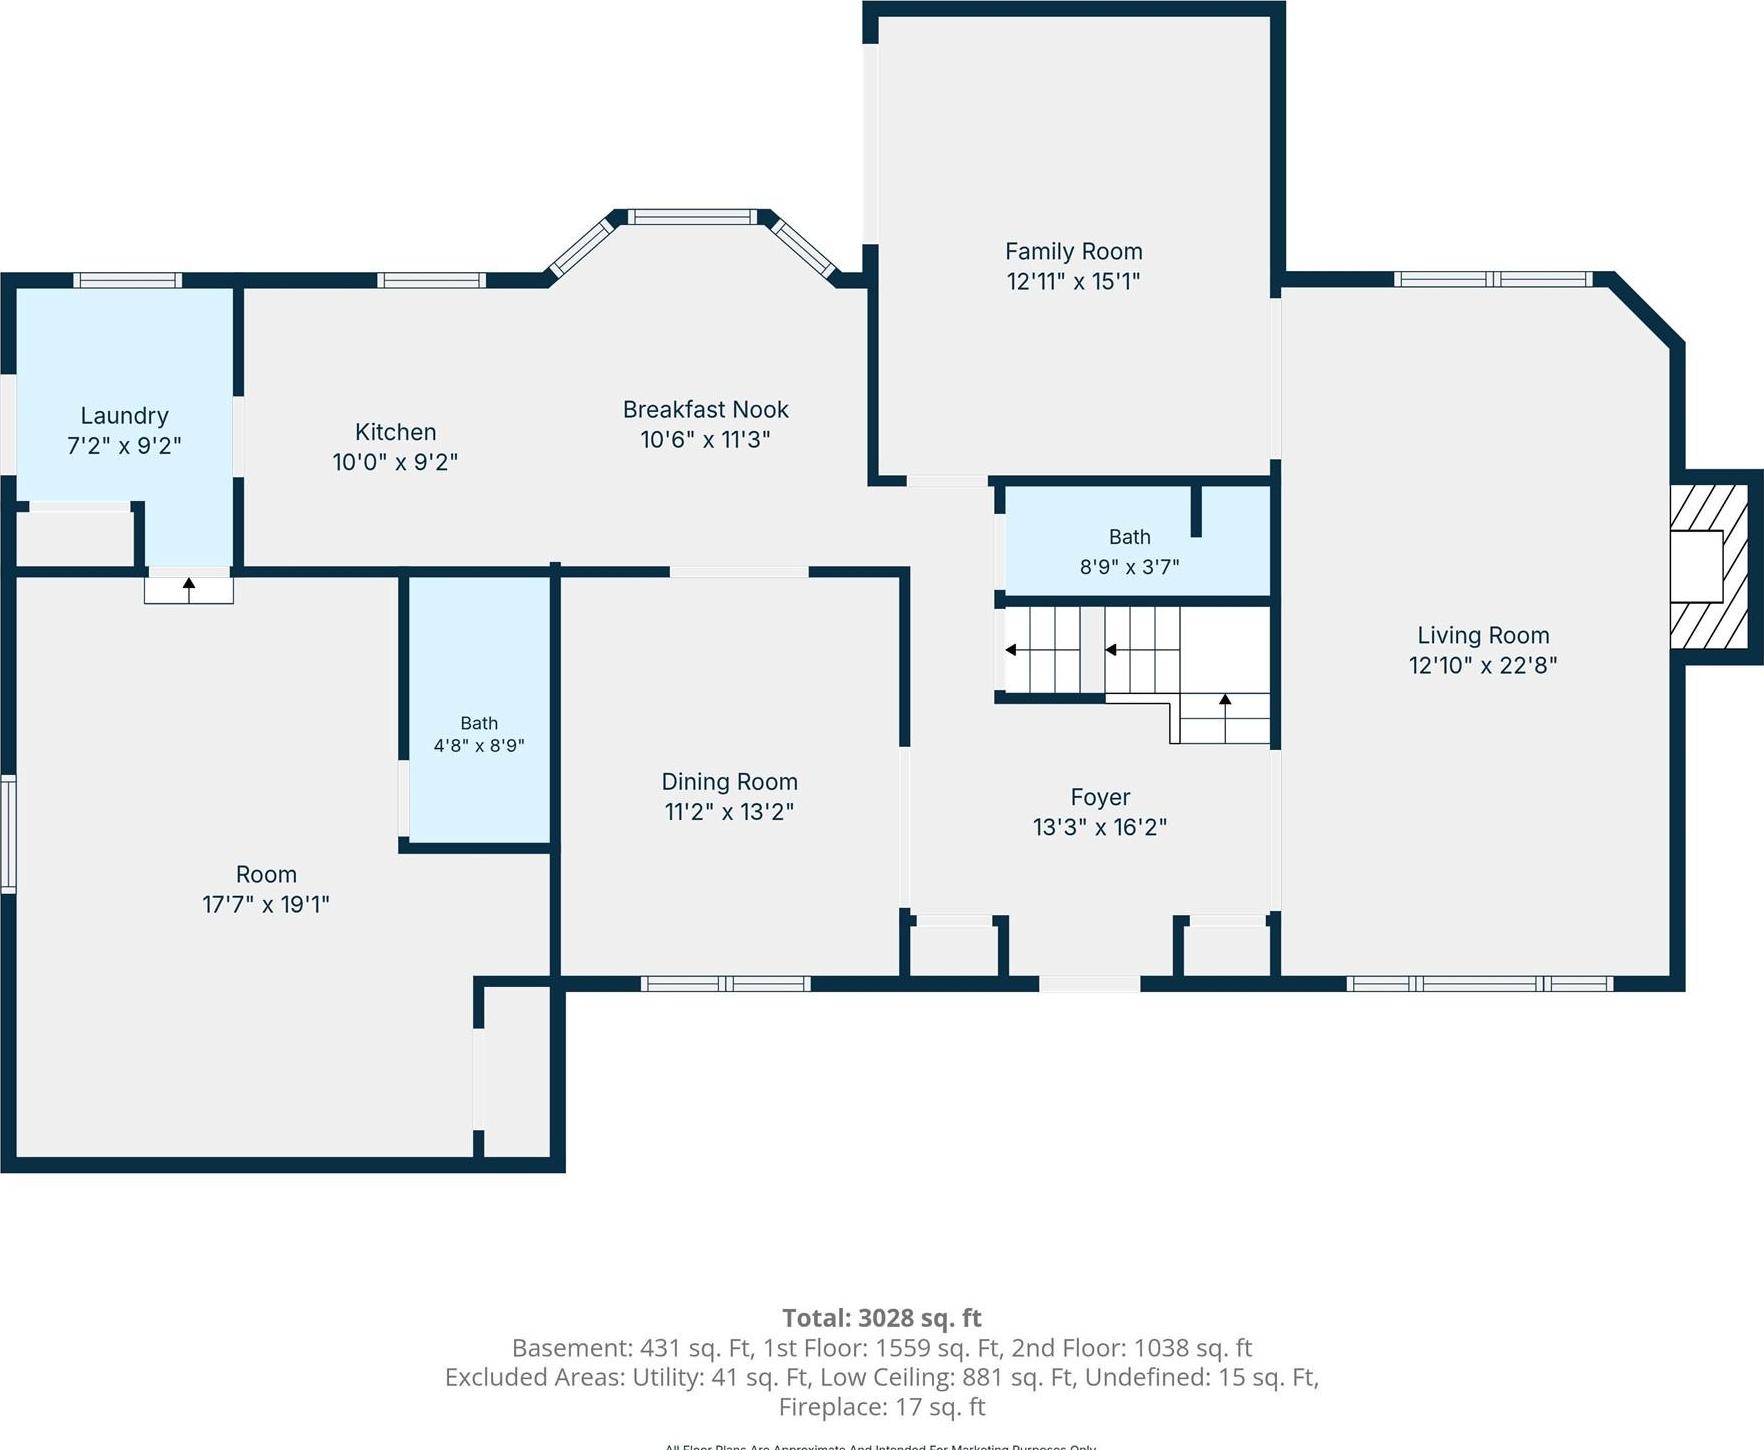
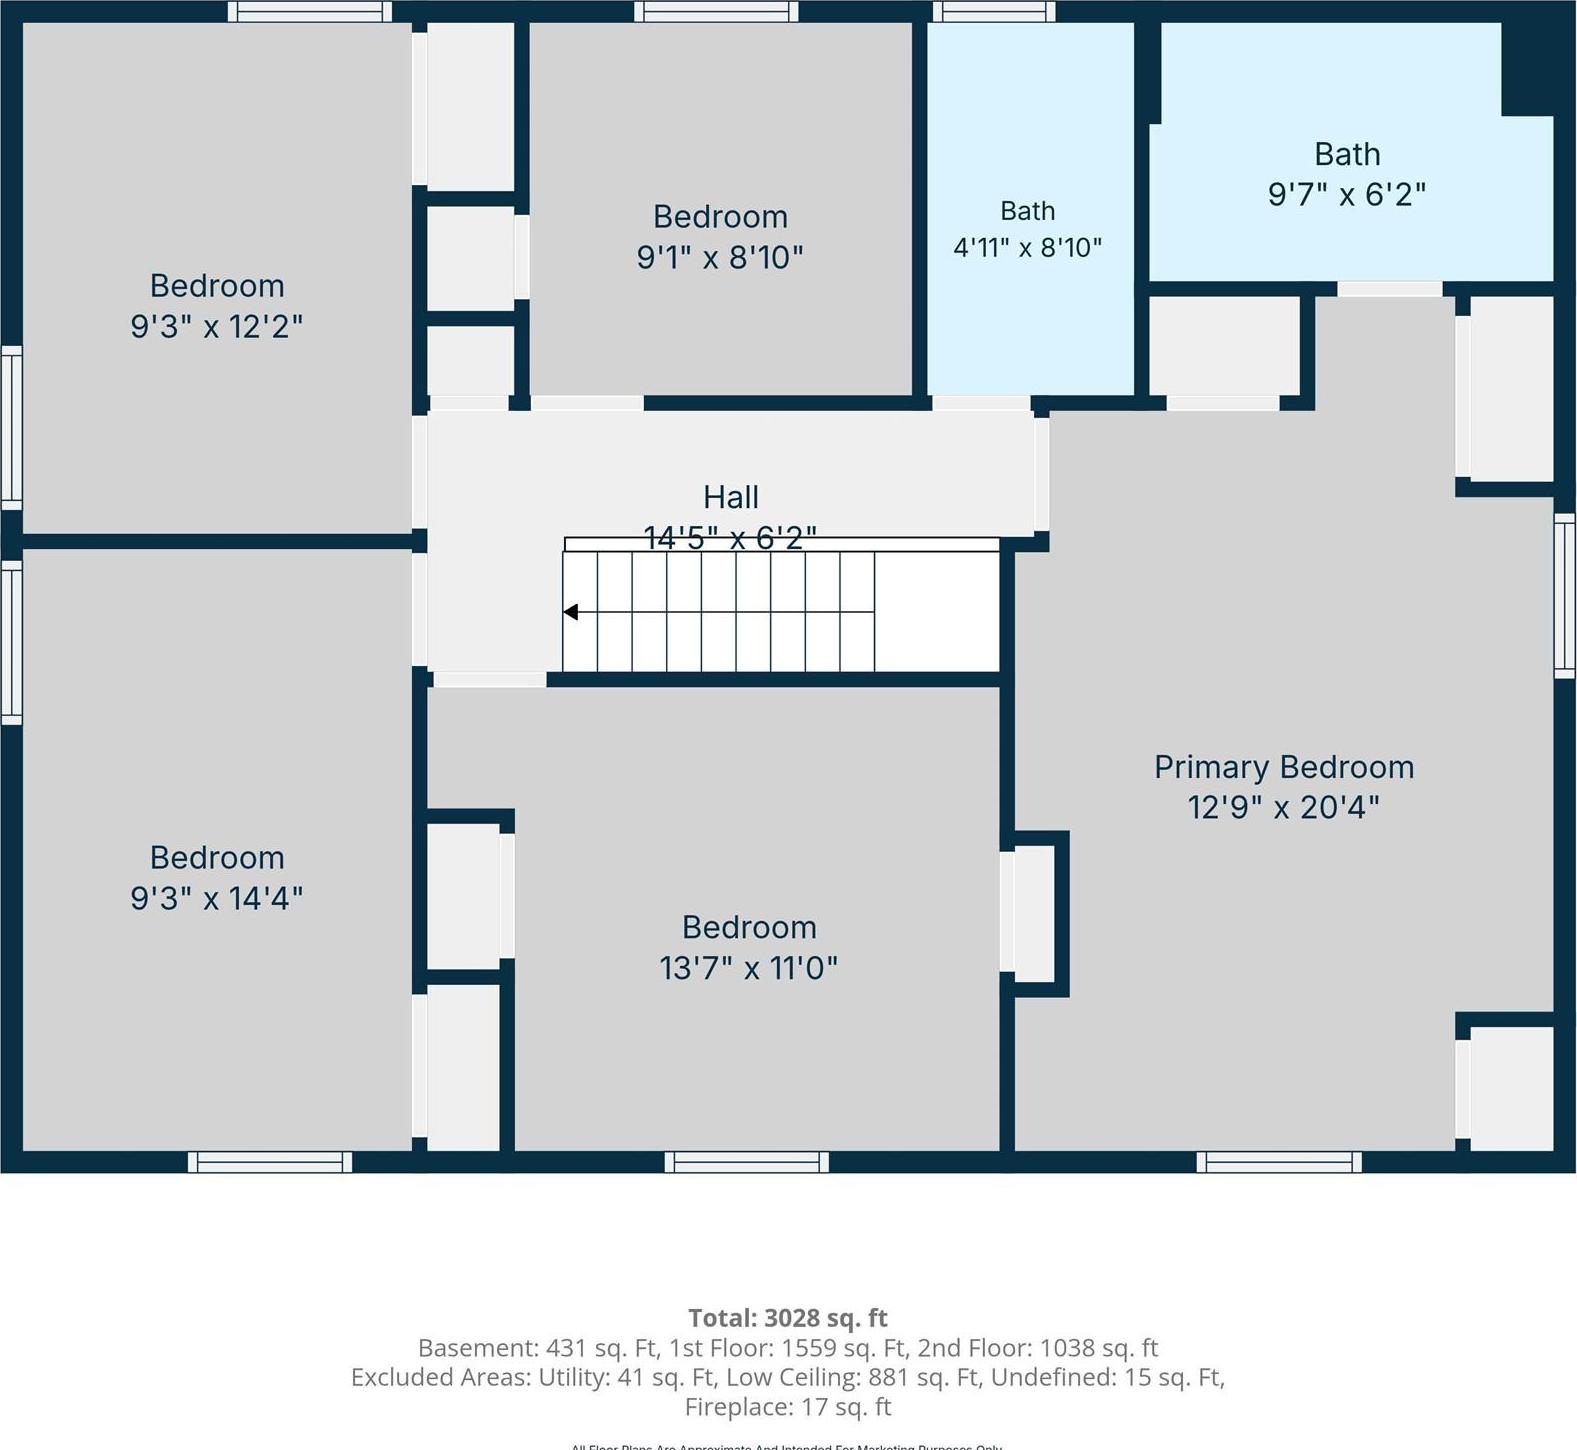
Welcome To This Beautiful 5-bedroom, 3-full-bath Colonial! This Spacious Colonial Offers Over 2, 500 Square Feet Of Living Space And Plenty Of Room To Make It Your Dream Home. As You Enter The Foyer, You’ll Appreciate The Open Layout And Inviting Oversized Living Room Featuring A Fireplace. The Main Level Also Offers A Formal Dining Room, Kitchen, And Large Family Room With Sliding Doors Leading To The Backyard—perfect For Entertaining, Relaxing, And Enjoying Outdoor Living. The Second-floor Features 5 Bedrooms, Including A Spacious Primary Bedroom With Its Own Full Private Bath And Plenty Of Closet Space. Additional Features Include A Finished Basement, Large Driveway, And Covered Front Porch. With Its Spacious Layout, Generous Bedroom Count, And Additional Living Space, This Home Offers Plenty Of Potential To Accommodate Your Lifestyle. Come See All That This Beautiful Colonial Has To Offer And Make It Your Own!
| Location/Town | Babylon |
| Area/County | Suffolk County |
| Post Office/Postal City | Wheatley Heights |
| Prop. Type | Single Family House for Sale |
| Style | Colonial |
| Tax | $15,893.00 |
| Bedrooms | 5 |
| Total Rooms | 9 |
| Total Baths | 4 |
| Full Baths | 3 |
| 3/4 Baths | 1 |
| Year Built | 1969 |
| Basement | Finished |
| Construction | Brick, Frame, Vinyl Siding |
| Lot SqFt | 10,000 |
| Cooling | Central Air |
| Heat Source | Baseboard, Forced Ai |
| Util Incl | Electricity Connected, Natural Gas Connected |
| Condition | Actual |
| Patio | Covered, Patio, Porch |
| Days On Market | 14 |
| Parking Features | Driveway |
| Tax Assessed Value | 4510 |
| School District | Half Hollow Hills |
| Middle School | Candlewood Middle School |
| Elementary School | Otsego Elementary School |
| High School | Half Hollow Hills High School |
| Features | Eat-in kitchen, entrance foyer, formal dining, open floorplan, pantry, primary bathroom, storage |
| Listing information courtesy of: Charles Rutenberg Realty Inc | |