718-896-0777 info@realtydepotny.com
logo
  • Home
  • Listings
    • Our Listings
    • Our Rentals
    • Search Properties
    • Open Houses
    • Sold Properties
    • Rented Listings
    • List With Realty Depot
  • About Us...
    • About Us
    • Our Agents
    • Customer Testimonials
    • List With Realty Depot
    • Our Blog
    • Contact Us
  • Fair Housing Notice
  • Standardized Operating Procedure

Single Family House for Sale in White Plains, Westchester County, NY 10605 | Web ID: 1044294 | $1,295,000

87 Bolton Avenue , White Plains , NY 10605

 
Single Family in White Plains - Bolton Avenue  Westchester County, NY 10605Single Family Bolton Avenue  Westchester County, NY 10605, MLS-1044294-2Single Family Bolton Avenue  Westchester County, NY 10605, MLS-1044294-3Single Family Bolton Avenue  Westchester County, NY 10605, MLS-1044294-4Single Family Bolton Avenue  Westchester County, NY 10605, MLS-1044294-5Single Family Bolton Avenue  Westchester County, NY 10605, MLS-1044294-6Single Family Bolton Avenue  Westchester County, NY 10605, MLS-1044294-7Single Family Bolton Avenue  Westchester County, NY 10605, MLS-1044294-8Single Family Bolton Avenue  Westchester County, NY 10605, MLS-1044294-9Single Family Bolton Avenue  Westchester County, NY 10605, MLS-1044294-10Single Family Bolton Avenue  Westchester County, NY 10605, MLS-1044294-11Single Family Bolton Avenue  Westchester County, NY 10605, MLS-1044294-12Single Family Bolton Avenue  Westchester County, NY 10605, MLS-1044294-13Single Family Bolton Avenue  Westchester County, NY 10605, MLS-1044294-14Single Family Bolton Avenue  Westchester County, NY 10605, MLS-1044294-15Single Family Bolton Avenue  Westchester County, NY 10605, MLS-1044294-16Single Family Bolton Avenue  Westchester County, NY 10605, MLS-1044294-17Single Family Bolton Avenue  Westchester County, NY 10605, MLS-1044294-18Single Family Bolton Avenue  Westchester County, NY 10605, MLS-1044294-19Single Family Bolton Avenue  Westchester County, NY 10605, MLS-1044294-20Single Family Bolton Avenue  Westchester County, NY 10605, MLS-1044294-21Single Family Bolton Avenue  Westchester County, NY 10605, MLS-1044294-22Single Family Bolton Avenue  Westchester County, NY 10605, MLS-1044294-23Single Family Bolton Avenue  Westchester County, NY 10605, MLS-1044294-24Single Family Bolton Avenue  Westchester County, NY 10605, MLS-1044294-25Single Family Bolton Avenue  Westchester County, NY 10605, MLS-1044294-26Single Family Bolton Avenue  Westchester County, NY 10605, MLS-1044294-27Single Family Bolton Avenue  Westchester County, NY 10605, MLS-1044294-28Single Family Bolton Avenue  Westchester County, NY 10605, MLS-1044294-29Single Family Bolton Avenue  Westchester County, NY 10605, MLS-1044294-30Single Family Bolton Avenue  Westchester County, NY 10605, MLS-1044294-31Single Family Bolton Avenue  Westchester County, NY 10605, MLS-1044294-32Single Family Bolton Avenue  Westchester County, NY 10605, MLS-1044294-33Single Family Bolton Avenue  Westchester County, NY 10605, MLS-1044294-34Single Family Bolton Avenue  Westchester County, NY 10605, MLS-1044294-35Single Family Bolton Avenue  Westchester County, NY 10605, MLS-1044294-36Single Family Bolton Avenue  Westchester County, NY 10605, MLS-1044294-37Single Family Bolton Avenue  Westchester County, NY 10605, MLS-1044294-38Single Family Bolton Avenue  Westchester County, NY 10605, MLS-1044294-39Single Family Bolton Avenue  Westchester County, NY 10605, MLS-1044294-40Single Family Bolton Avenue  Westchester County, NY 10605, MLS-1044294-41Single Family Bolton Avenue  Westchester County, NY 10605, MLS-1044294-42Single Family Bolton Avenue  Westchester County, NY 10605, MLS-1044294-43Single Family Bolton Avenue  Westchester County, NY 10605, MLS-1044294-44Single Family Bolton Avenue  Westchester County, NY 10605, MLS-1044294-45Single Family Bolton Avenue  Westchester County, NY 10605, MLS-1044294-46Single Family Bolton Avenue  Westchester County, NY 10605, MLS-1044294-47
 

Property Description

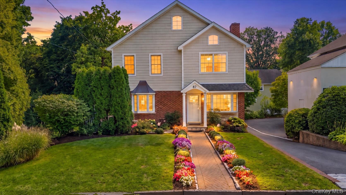
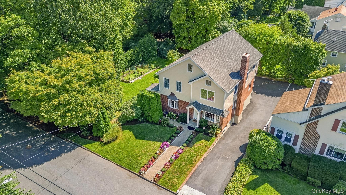
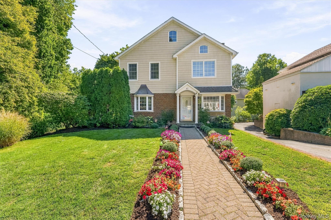
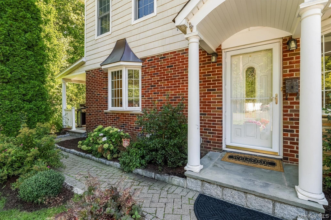
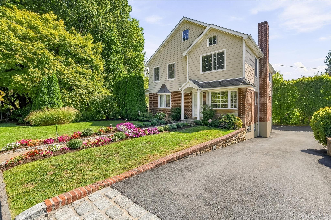
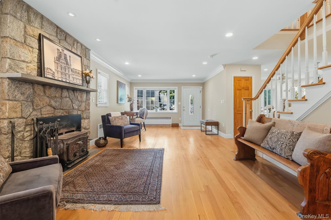
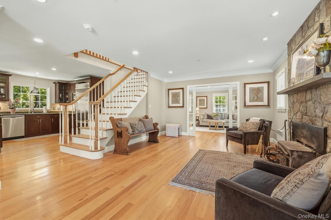
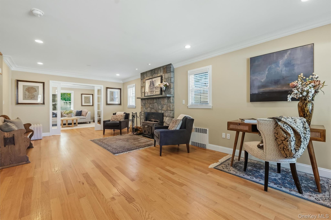
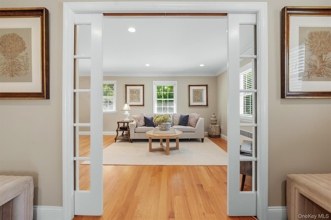
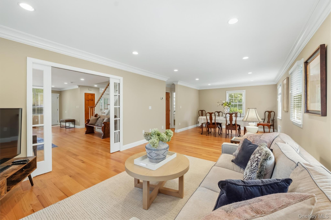
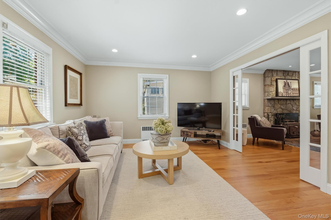
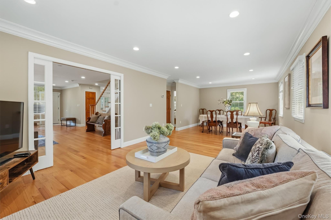
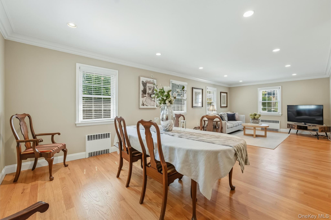
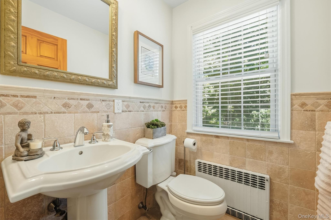
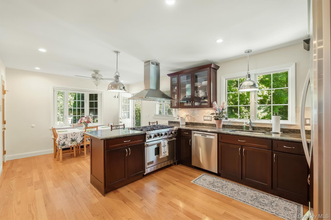
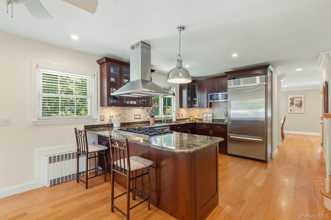
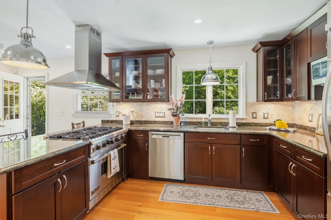
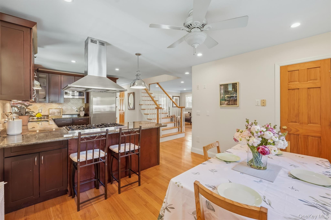
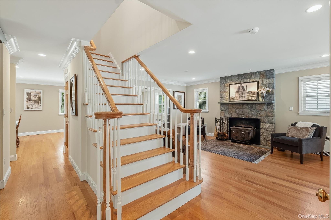
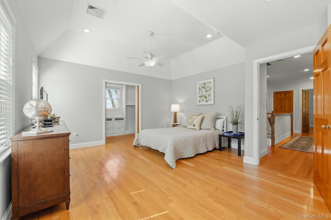
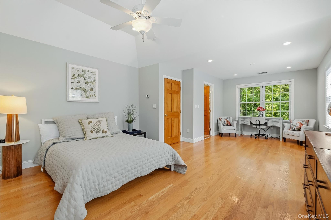
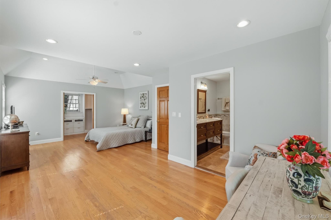
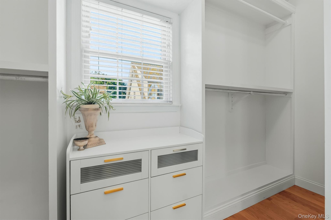
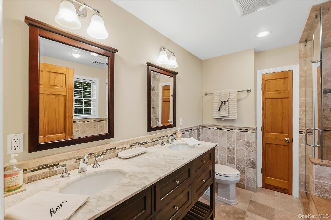
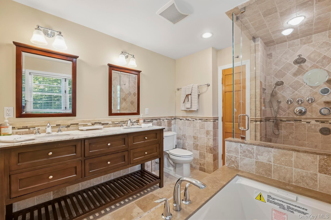
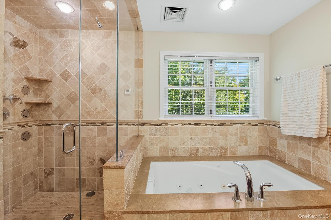
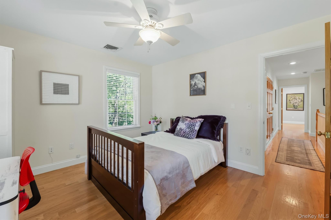
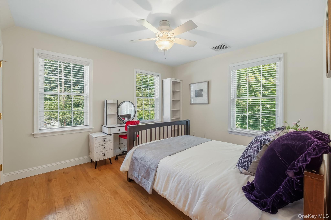
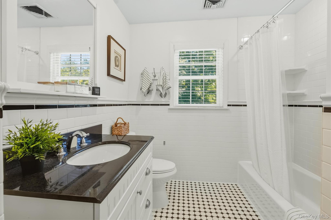
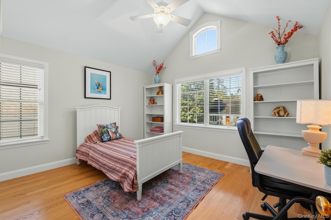
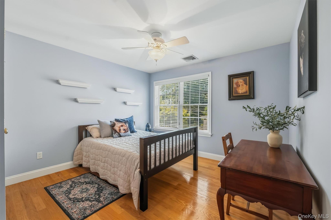
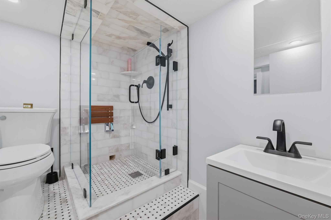
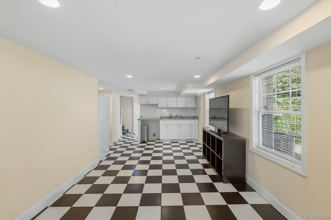
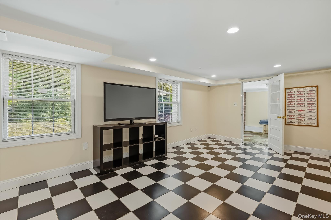
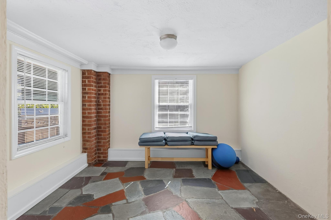
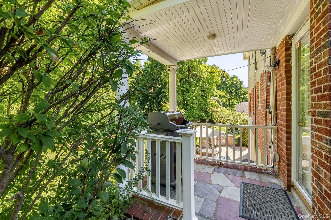
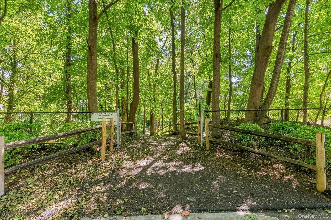
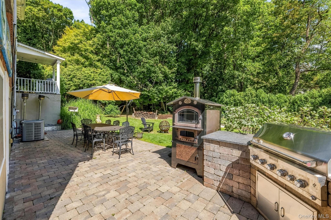
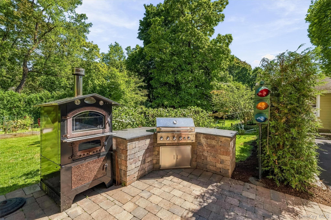
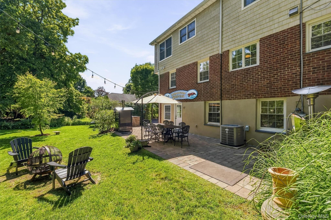
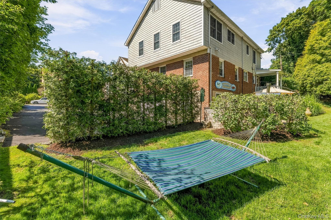
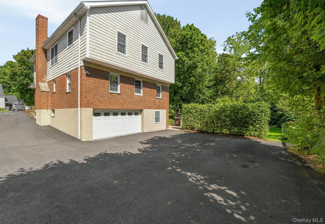
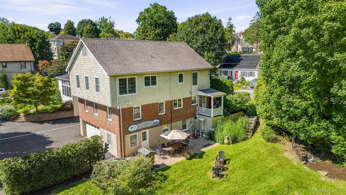
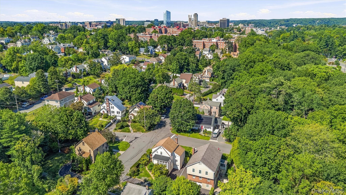
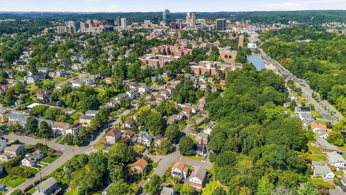
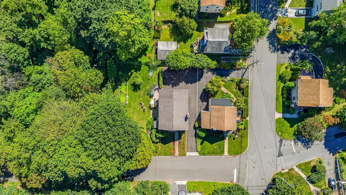
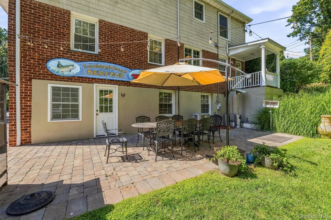
Some Homes Announce Themselves. This One Makes An Entrance. From Its Covered Portico And Belgian-block And Paver Walkway To Its Handsome Brick Facade Crisp Vinyl Shaker Siding, And Distinctive Bay And Bow Windows, This Beautifully Appointed Residence Has The Presence Of A Home Meant To Be Noticed, Then Delivers An Equally Impressive Experience Inside. An Expansive Living Room Welcomes You With A Dramatic Floor-to-ceiling Granite-stone Wood-burning Fireplace, Creating A Striking Focal Point For Everyday Living. French Pocket Doors Open To The Formal Dining Room, Where Elegant Dining And A Comfortable Sitting Area Come Together In One Beautifully Proportioned Space. The Completely Open-concept Design Continues Into A Sophisticated Chef's Kitchen Featuring Rich Dark Shaker Cabinetry, High-end Appliances, Granite Countertops, A Generous Breakfast Area, And Direct Access To The Covered Deck. Beautiful Oak Floors Flow Throughout, Creating An Effortless Connection Between Spaces. Upstairs, The Dreamy Primary Suite Is A Private Retreat With A Dramatic Vaulted Ceiling, His-and-hers Walk-in Closets Behind Pocket Doors, And A Versatile Sitting Area Or Private Office. The Spa-like Primary Bath Features A Soaking Tub, Dual Vanities, Steam Shower And A Spacious Glass-enclosed Shower. Three Additional Bedrooms, A Hall Bath, And A Cleverly Concealed Laundry Closet With Washer And Dryer Complete The Floor. The Lower Level Adds Another Dimension To The Home With A Stylish Modern Bath, Inviting Family Room, Wet Bar, Mudroom, And Convenient Access To The Garage And Access To The Outdoors With A Full Walkout Door. Outside, The Paved Patio Becomes An Extension Of The Living Space, Complete With A Built-in Barbecue Area Made For Entertaining. And Just Steps Away, The Jack Harrington Greenway Trail Adds An Easy Connection To The Outdoors. All This, Moments From White Plains Shopping, Dining, Schools, And Metro-north, Bringing Together Architecture, Entertaining, Convenience, And An Enviable Lifestyle In One Exceptional Setting.

Property Information

Location/Town White Plains
Area/County Westchester County
Prop. Type Single Family House for Sale
Style Colonial
Tax $17,386.00
Bedrooms 4
Total Rooms 8
Total Baths 4
Full Baths 3
3/4 Baths 1
Year Built 1955
Basement Full
Construction Brick, Frame, Shingle Siding
Lot SqFt 5,048
Cooling Central Air
Heat Source Hot Water, Oil, Stea
Util Incl Cable Available, Electricity Connected, Sewer Connected, Trash Collection Public, Water Connected
Property Amenities All appliances seen, built-in outdoor barbeque grill
Condition Updated/Remodeled
Patio Covered, Patio, Porch
Days On Market 10
Community Features Park, Playground
Lot Features Back Yard, Landscaped, Level, Near Public Transit, Near School, Near Shops
Parking Features Attached, Driveway
Tax Assessed Value 14800
School District White Plains
Middle School White Plains Middle School
Elementary School White Plains (Controlled Paren
High School White Plains Senior High Schoo
Features Central vacuum, chefs kitchen, crown molding, double vanity, eat-in kitchen, entrance foyer, formal dining, granite counters, high ceilings, natural woodwork, open floorplan, open kitchen, pantry, primary bathroom, recessed lighting, storage, walk through kitchen, washer/dryer hookup, wet bar
Listing information courtesy of: Howard Hanna Rand Realty

RealtyDepotNY

Tel: 718-896-0777
Cell: 347-219-2037
Fax: 718-896-7020


View This Property on the Map

MORTGAGE CALCULATOR

Property Value
Downpayment
Loan Amount
Number of Years
Interest Rate
Annual Taxes
Annual Insurance
Mortgage:
Total Payment:
Note: web mortgage-calculator is a sample only; for actual mortgage calculation contact your mortgageg provider
footer-logo

Contact Us

Please feel free to contact us with any questions, or concens.  We are happy to answer any questions that you may have...

  • 103-13 Queens Blvd., Forest Hills, NY 11375
  • Email: info@realtydepotny.com
  • Phone: 718-896-0777
  • Fax: 718-896-7020

Links

  • Home
  • Our Listings
  • Our Rentals
  • Search Properties
  • Open Houses
  • Sold Properties
  • Rented Listings
  • About Us
  • Blog
  • List With Realty Depot
  • Our Agents
  • Testimonials
  • Contact Us

Featured Listings