718-896-0777 info@realtydepotny.com
logo
  • Home
  • Listings
    • Our Listings
    • Our Rentals
    • Search Properties
    • Open Houses
    • Sold Properties
    • Rented Listings
    • List With Realty Depot
  • About Us...
    • About Us
    • Our Agents
    • Customer Testimonials
    • List With Realty Depot
    • Our Blog
    • Contact Us
  • Fair Housing Notice
  • Standardized Operating Procedure

Single Family House for Sale in Whitestone, New York, Queens, NY 11357 | Web ID: 1058258 | $1,750,000

1421 Burton Street , Whitestone , NY 11357

<< Back to My Search
 
Single Family in New York - Burton Street  Queens, NY 11357Single Family Burton Street  Queens, NY 11357, MLS-1058258-2Single Family Burton Street  Queens, NY 11357, MLS-1058258-3Single Family Burton Street  Queens, NY 11357, MLS-1058258-4Single Family Burton Street  Queens, NY 11357, MLS-1058258-5Single Family Burton Street  Queens, NY 11357, MLS-1058258-6Single Family Burton Street  Queens, NY 11357, MLS-1058258-7Single Family Burton Street  Queens, NY 11357, MLS-1058258-8Single Family Burton Street  Queens, NY 11357, MLS-1058258-9Single Family Burton Street  Queens, NY 11357, MLS-1058258-10Single Family Burton Street  Queens, NY 11357, MLS-1058258-11Single Family Burton Street  Queens, NY 11357, MLS-1058258-12Single Family Burton Street  Queens, NY 11357, MLS-1058258-13Single Family Burton Street  Queens, NY 11357, MLS-1058258-14Single Family Burton Street  Queens, NY 11357, MLS-1058258-15Single Family Burton Street  Queens, NY 11357, MLS-1058258-16Single Family Burton Street  Queens, NY 11357, MLS-1058258-17Single Family Burton Street  Queens, NY 11357, MLS-1058258-18Single Family Burton Street  Queens, NY 11357, MLS-1058258-19Single Family Burton Street  Queens, NY 11357, MLS-1058258-20Single Family Burton Street  Queens, NY 11357, MLS-1058258-21Single Family Burton Street  Queens, NY 11357, MLS-1058258-22Single Family Burton Street  Queens, NY 11357, MLS-1058258-23Single Family Burton Street  Queens, NY 11357, MLS-1058258-24Single Family Burton Street  Queens, NY 11357, MLS-1058258-25Single Family Burton Street  Queens, NY 11357, MLS-1058258-26Single Family Burton Street  Queens, NY 11357, MLS-1058258-27Single Family Burton Street  Queens, NY 11357, MLS-1058258-28Single Family Burton Street  Queens, NY 11357, MLS-1058258-29Single Family Burton Street  Queens, NY 11357, MLS-1058258-30Single Family Burton Street  Queens, NY 11357, MLS-1058258-31Single Family Burton Street  Queens, NY 11357, MLS-1058258-32Single Family Burton Street  Queens, NY 11357, MLS-1058258-33Single Family Burton Street  Queens, NY 11357, MLS-1058258-34Single Family Burton Street  Queens, NY 11357, MLS-1058258-35Single Family Burton Street  Queens, NY 11357, MLS-1058258-36Single Family Burton Street  Queens, NY 11357, MLS-1058258-37Single Family Burton Street  Queens, NY 11357, MLS-1058258-38Single Family Burton Street  Queens, NY 11357, MLS-1058258-39Single Family Burton Street  Queens, NY 11357, MLS-1058258-40Single Family Burton Street  Queens, NY 11357, MLS-1058258-41Single Family Burton Street  Queens, NY 11357, MLS-1058258-42Single Family Burton Street  Queens, NY 11357, MLS-1058258-43Single Family Burton Street  Queens, NY 11357, MLS-1058258-44Single Family Burton Street  Queens, NY 11357, MLS-1058258-45Single Family Burton Street  Queens, NY 11357, MLS-1058258-46Single Family Burton Street  Queens, NY 11357, MLS-1058258-47Single Family Burton Street  Queens, NY 11357, MLS-1058258-48Single Family Burton Street  Queens, NY 11357, MLS-1058258-49
 

Property Description

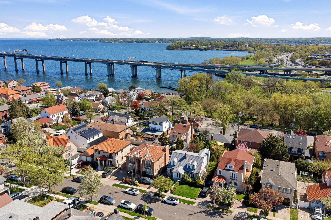
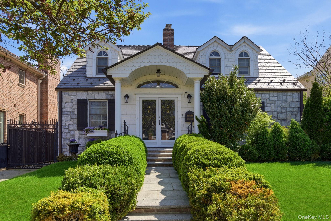
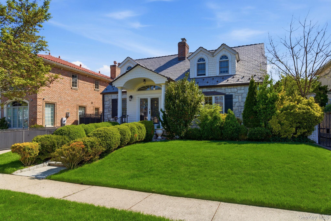
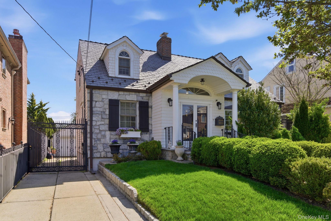
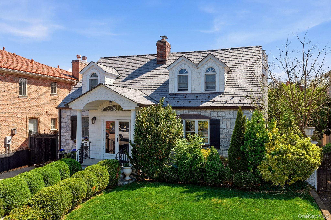
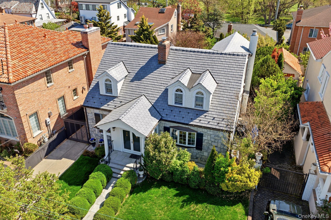
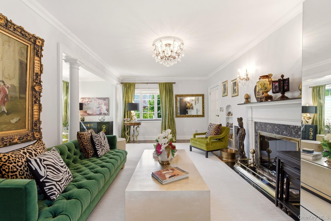
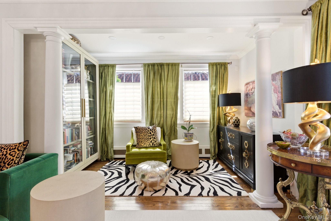
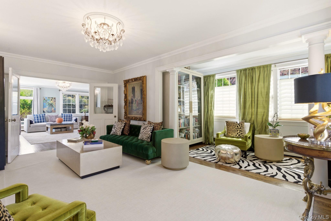
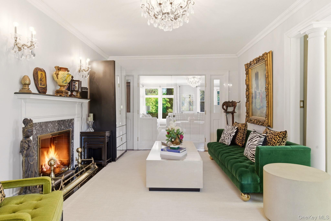
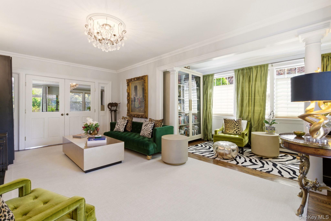
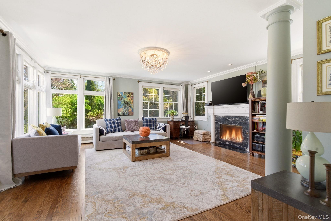
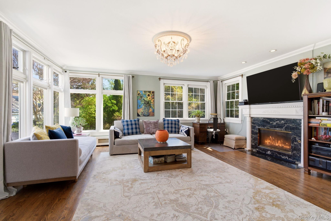
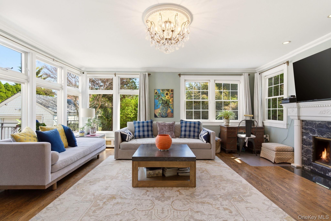
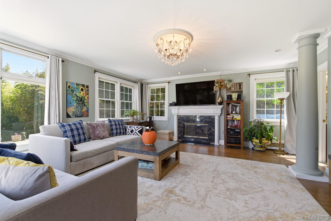
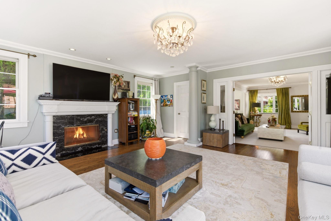
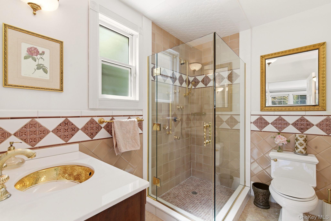
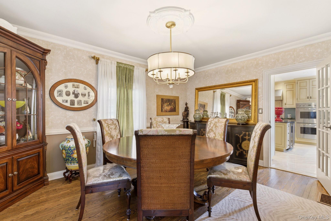
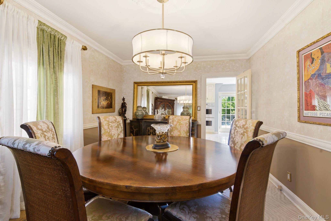
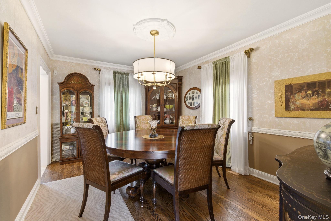
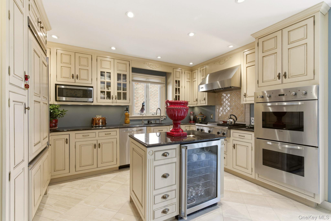
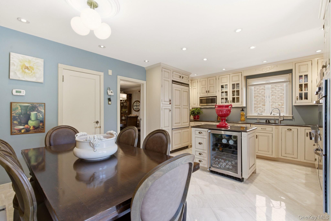
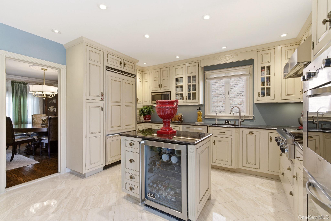
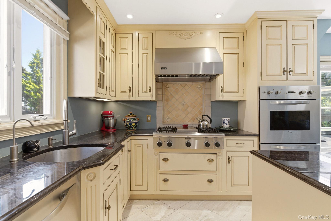
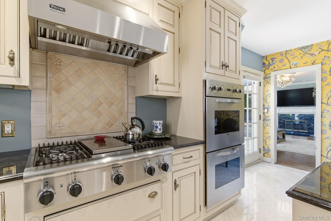
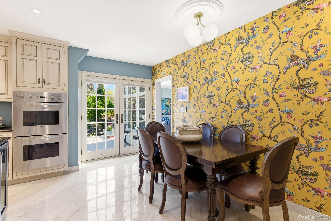
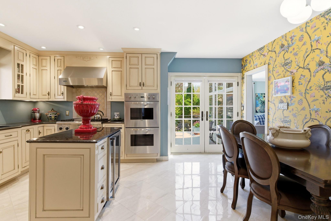
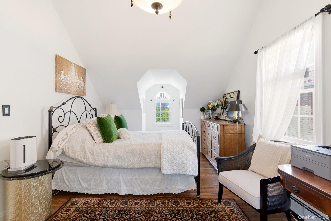
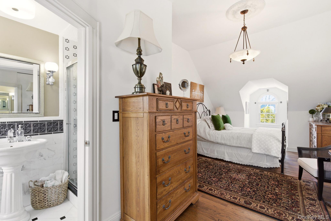
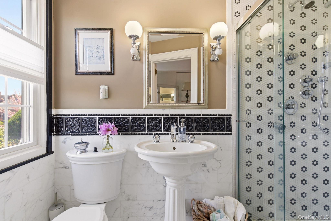
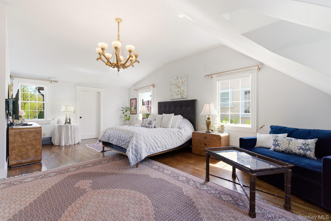
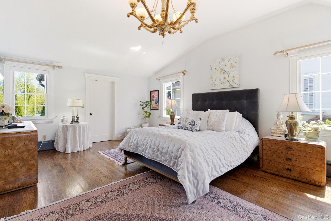
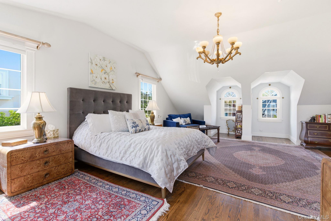
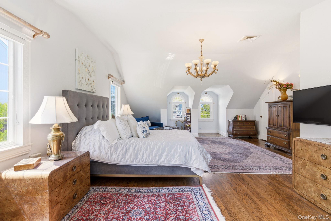
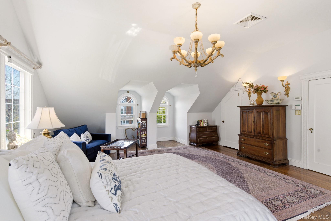
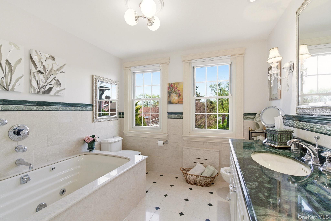
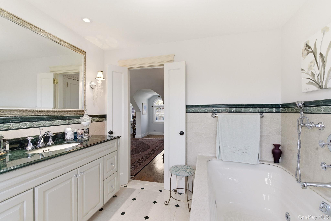
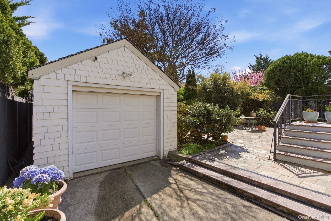
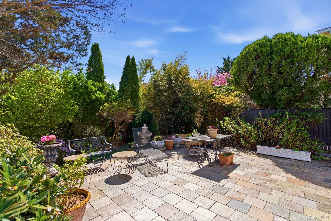
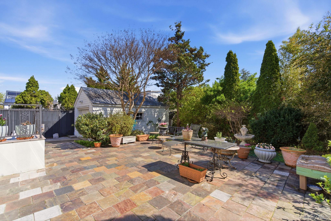
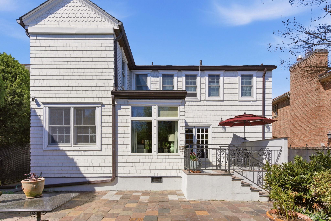
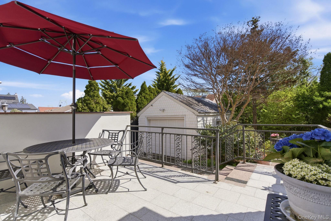
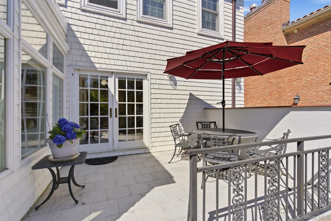
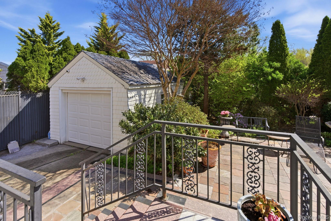
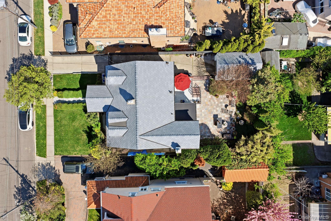
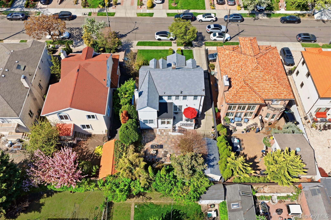
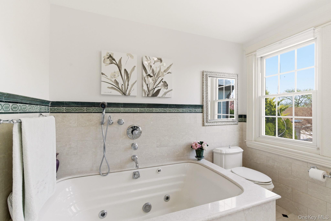
Timeless Expanded Cape Beechhurst’s Coveted Robinwood Enclave Beautifully Appointed Expanded Cape-style In The Coveted Robinwood Section Of Beechhurst, Offering Sun-filled Interiors, Oversized Rooms, And Hardwood Floors Throughout. An Abundance Of Windows Fills The Home With Natural Light, Most Notably In The Expansive Main Living Area, Where A Dramatic Wall Of Windows Overlooks The Private Backyard And Patio, Creating A Bright And Inviting Atmosphere. Exquisite Lighting Fixtures And Statement Chandeliers Further Enhance The Home’s Elegance, Casting A Warm, Sophisticated Ambience Throughout. The Well-appointed Chef Kitchen Features Finely Crafted Cabinetry, High-end Viking And Thermador Appliances And Ample Space For Dining. Double French Doors Grant Access To A Patio, Creating A Seamless Indoor-outdoor Flow Ideal For Everyday Living And Entertaining. The First Floor Presents The Opportunity For A Secondary Primary Suite Or Guest Quarters, Offering Flexibility To Suit A Variety Of Lifestyles. En Suite Bedrooms Provide Comfort And Privacy, While The Spacious Primary Suite Serves As A True Royal Retreat, Featuring Generous Proportions, High Ceilings, Refined Finishes, And A Grand Walk-in Closet. Two Beautiful Wood-burning Fireplaces, Each Adorned With Elegant Marble Mantels, Add Warmth And Timeless Character To The Home’s Living Spaces. Additional Highlights Include Gas Heat And Cooking, A Full Basement Offering Ample Storage Or Additional Potential, A Distinctive Slate-style Roof With Decorative Snow Guards, And Elegant Copper Gutters That Enhance The Home’s Architectural Appeal. A Detached Garage Is Equipped With An Electric Vehicle Charging Outlet For Modern Convenience. Outdoors, The Property Offers A Private, Beautifully Landscaped Backyard Oasis With A Thoughtfully Designed Stone Patio—perfect For Entertaining Or Quiet Relaxation. Ideally Located, This Exceptional Home Offers Close Proximity To New York City, With Convenient Access By Both Car And Public Transportation, Providing The Perfect Balance Of Suburban Tranquillity And Urban Accessibility.

Property Information

Location/Town New York
Area/County Queens
Post Office/Postal City Whitestone
Prop. Type Single Family House for Sale
Style Cape Cod, Colonial
Tax $9,120.00
Bedrooms 3
Total Rooms 7
Total Baths 3
Full Baths 3
Year Built 1945
Basement Full
Construction Cedar
Lot SqFt 5,000
Cooling Central Air
Heat Source Baseboard
Util Incl Cable Connected, Electricity Connected, Natural Gas Connected, Phone Connected, Trash Collection Public, Water Connected
Features Balcony, Rain Gutters
Patio Patio, Porch
Window Features Floor to Ceiling Windows, New Windows, Oversized Windows
Lot Features Back Yard, Front Yard, Landscaped, Near Public Transit, Near School, Near Shops, Sprinklers In Front
Parking Features Driveway, Garage, On Street
Tax Assessed Value 58860
School District Queens 25
Middle School Jhs 194 William Carr
Elementary School Ps 193 Alfred J Kennedy
High School Flushing High School
Features First floor full bath
Listing information courtesy of: Howard Hanna Coach

RealtyDepotNY

Tel: 718-896-0777
Cell: 347-219-2037
Fax: 718-896-7020


View This Property on the Map

MORTGAGE CALCULATOR

Property Value
Downpayment
Loan Amount
Number of Years
Interest Rate
Annual Taxes
Annual Insurance
Mortgage:
Total Payment:
Note: web mortgage-calculator is a sample only; for actual mortgage calculation contact your mortgageg provider
footer-logo

Contact Us

Please feel free to contact us with any questions, or concens.  We are happy to answer any questions that you may have...

  • 103-13 Queens Blvd., Forest Hills, NY 11375
  • Email: info@realtydepotny.com
  • Phone: 718-896-0777
  • Fax: 718-896-7020

Links

  • Home
  • Our Listings
  • Our Rentals
  • Search Properties
  • Open Houses
  • Sold Properties
  • Rented Listings
  • About Us
  • Blog
  • List With Realty Depot
  • Our Agents
  • Testimonials
  • Contact Us

Featured Listings