Tel: 718-896-0777
Cell: 347-219-2037
Fax: 718-896-7020

54 Cedar Lane , Wingdale , NY 12594
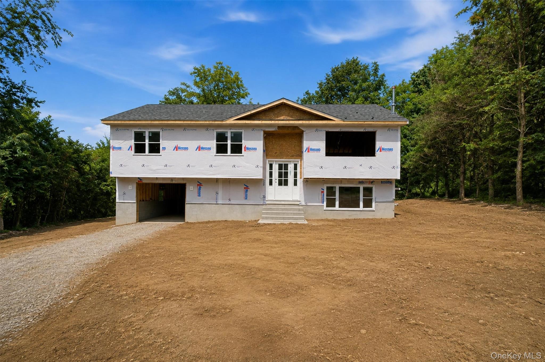
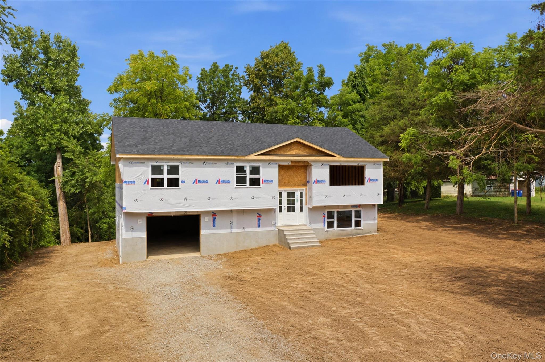
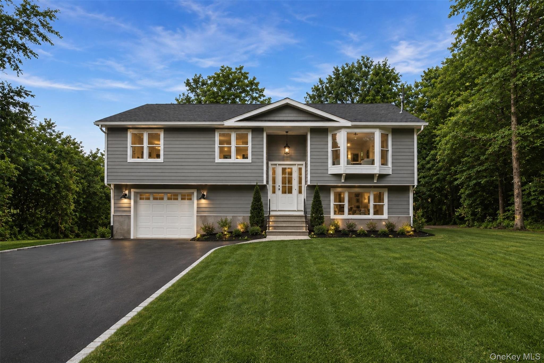
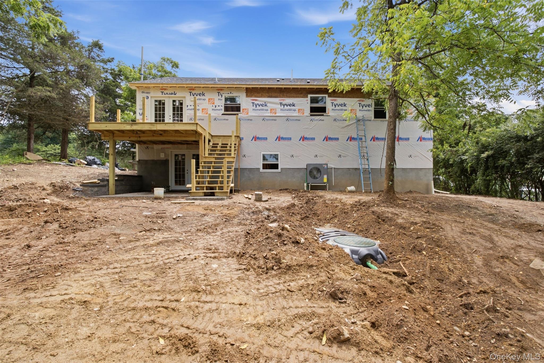
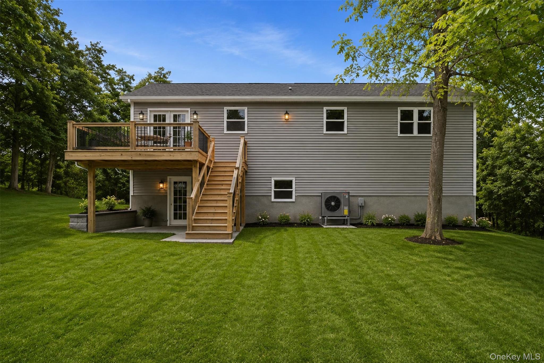

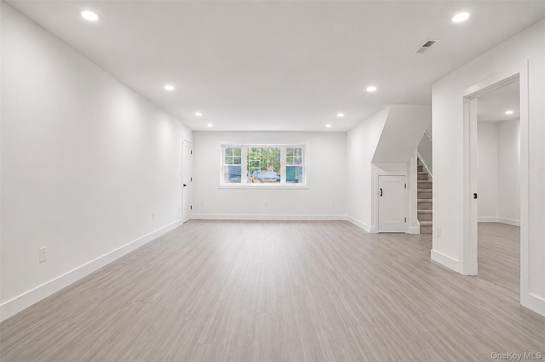
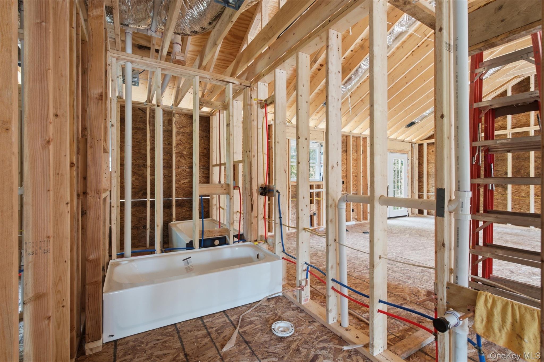
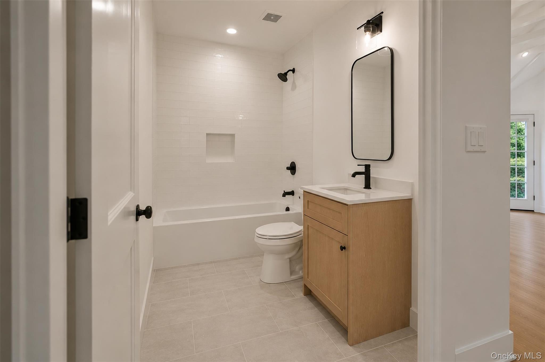
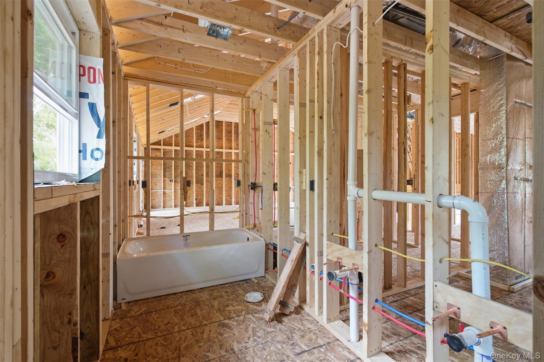
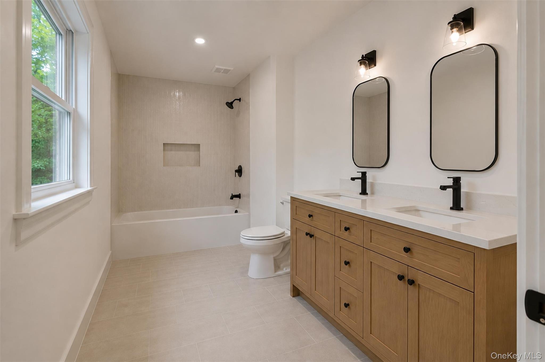
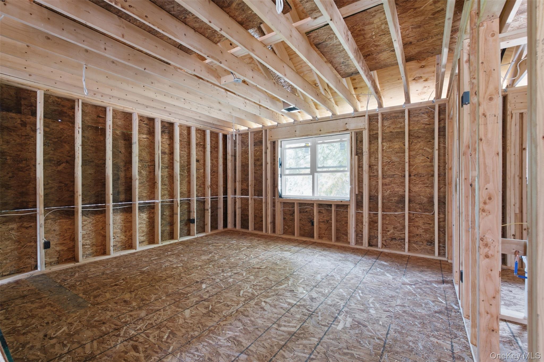
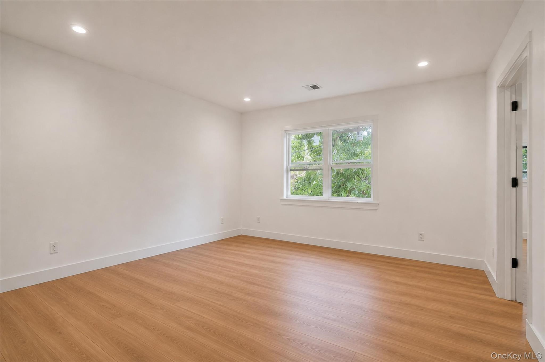
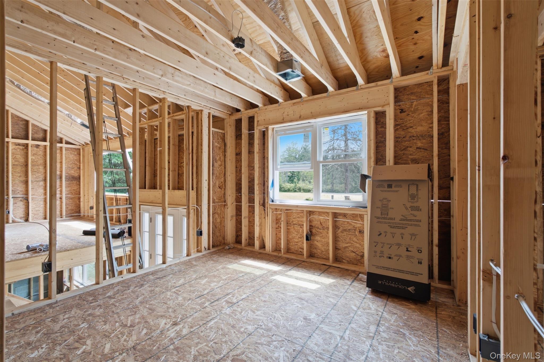
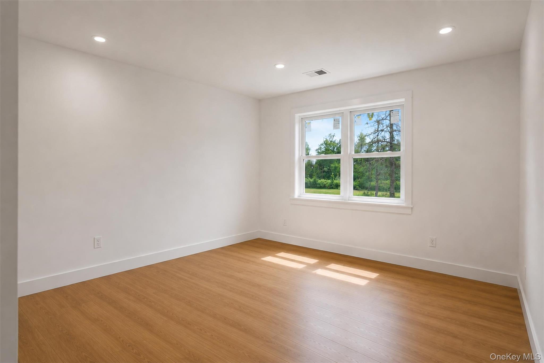
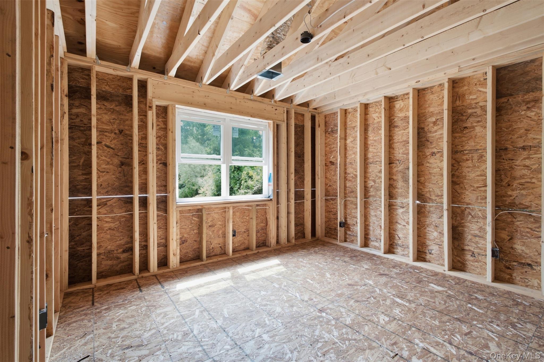
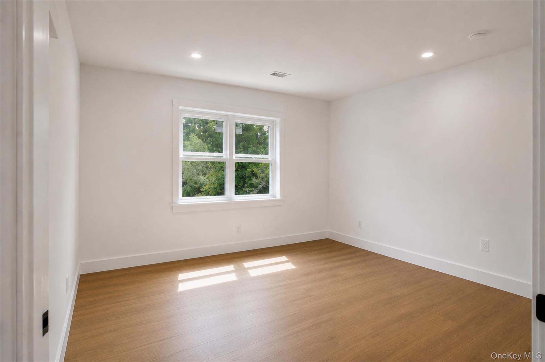
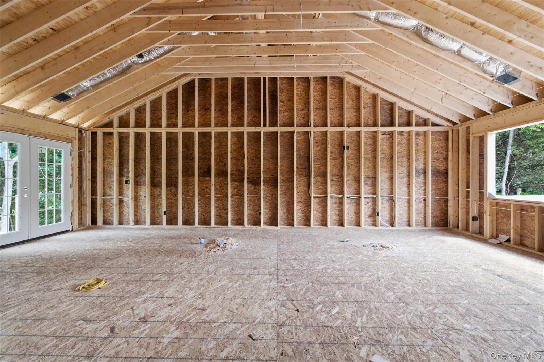
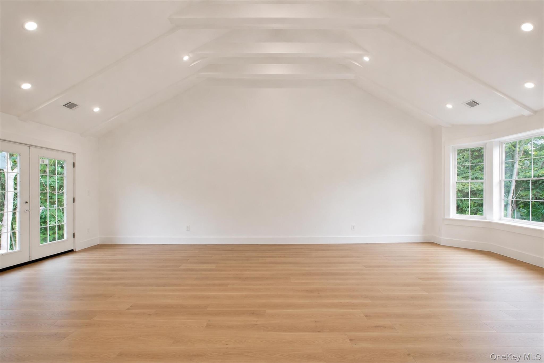
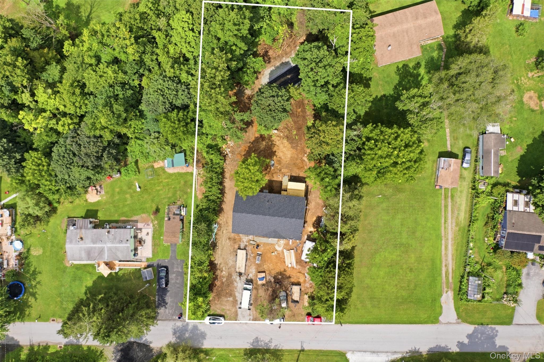
Welcome To This Brand-new Construction Home Offering Modern Style, Space, And Functionality! Formally Rated As A Legal 2-bedroom Home, This Property Seamlessly Lives Like A 3-bedroom, Featuring 3 Full Bathrooms And A Fully Finished Basement. Step Inside To An Inviting Open-concept Layout Defined By High Ceilings And An Abundance Of Natural Light. The Spacious Living Room Features A Picturesque Bay Window, While The Adjoining Kitchen Boasts A Generous Center Island, Custom Finishes, And Ample Room For Cooking And Entertaining. Downstairs, The Fully Finished Lower Level Offers Tremendous Versatility—perfect As A Family Room, Den, Home Gym, Or Playroom, Complete With Its Own Full Bath And Dedicated Laundry Setup. Outside, Relax On The Welcoming Back Porch Overlooking A Generous, Lush Yard Space. An Attached 2-car Garage And Expanded Driveway Provide Parking For Up To 4 Vehicles. Conveniently Located Near Local Shops, Scenic Nature Reserves, And Metro-north Rail Access. Move Right In And Make This Beautiful New Home Yours!
| Location/Town | Dover |
| Area/County | Dutchess County |
| Post Office/Postal City | Wingdale |
| Prop. Type | Single Family House for Sale |
| Style | A-Frame, Raised Ranch |
| Tax | $641.00 |
| Bedrooms | 2 |
| Total Rooms | 3 |
| Total Baths | 3 |
| Full Baths | 3 |
| Year Built | 2026 |
| Basement | Finished, Full |
| Construction | Block, Blown-In Insulation, Frame, Vinyl Siding |
| Lot SqFt | 25,265 |
| Cooling | Central Air, Electric |
| Heat Source | Ducts, Electric, ENE |
| Util Incl | Electricity Connected, Water Available |
| Features | Balcony, Lighting, Rain Gutters |
| Condition | New Construction, Under Constr |
| Patio | Patio, Porch |
| Days On Market | 1 |
| Window Features | Aluminum Frames, Bay Window(s), New Windows |
| Lot Features | Back Yard, Front Yard |
| Parking Features | Driveway |
| Tax Assessed Value | 12100 |
| School District | Dover |
| Middle School | Dover Middle School |
| Elementary School | Dover Elementary School |
| High School | Dover High School |
| Features | First floor full bath, double vanity, high ceilings, his and hers closets, kitchen island, open floorplan, pantry, quartz/quartzite counters, recessed lighting, washer/dryer hookup |
| Listing information courtesy of: Keller Williams Realty Partner | |