718-896-0777 info@realtydepotny.com
logo
  • Home
  • Listings
    • Our Listings
    • Our Rentals
    • Search Properties
    • Open Houses
    • Sold Properties
    • Rented Listings
    • List With Realty Depot
  • About Us...
    • About Us
    • Our Agents
    • Customer Testimonials
    • List With Realty Depot
    • Our Blog
    • Contact Us
  • Fair Housing Notice
  • Standardized Operating Procedure

Single Family House for Sale in Woodstock, Ulster County, NY 12401 | Web ID: 1012176 | $2,300,000

56 Lauren Court , Woodstock , NY 12401

 
Single Family in Woodstock - Lauren Court  Ulster County, NY 12401Single Family Lauren Court  Ulster County, NY 12401, MLS-1012176-2Single Family Lauren Court  Ulster County, NY 12401, MLS-1012176-3Single Family Lauren Court  Ulster County, NY 12401, MLS-1012176-4Single Family Lauren Court  Ulster County, NY 12401, MLS-1012176-5Single Family Lauren Court  Ulster County, NY 12401, MLS-1012176-6Single Family Lauren Court  Ulster County, NY 12401, MLS-1012176-7Single Family Lauren Court  Ulster County, NY 12401, MLS-1012176-8Single Family Lauren Court  Ulster County, NY 12401, MLS-1012176-9Single Family Lauren Court  Ulster County, NY 12401, MLS-1012176-10Single Family Lauren Court  Ulster County, NY 12401, MLS-1012176-11Single Family Lauren Court  Ulster County, NY 12401, MLS-1012176-12Single Family Lauren Court  Ulster County, NY 12401, MLS-1012176-13Single Family Lauren Court  Ulster County, NY 12401, MLS-1012176-14Single Family Lauren Court  Ulster County, NY 12401, MLS-1012176-15Single Family Lauren Court  Ulster County, NY 12401, MLS-1012176-16Single Family Lauren Court  Ulster County, NY 12401, MLS-1012176-17Single Family Lauren Court  Ulster County, NY 12401, MLS-1012176-18Single Family Lauren Court  Ulster County, NY 12401, MLS-1012176-19Single Family Lauren Court  Ulster County, NY 12401, MLS-1012176-20Single Family Lauren Court  Ulster County, NY 12401, MLS-1012176-21Single Family Lauren Court  Ulster County, NY 12401, MLS-1012176-22Single Family Lauren Court  Ulster County, NY 12401, MLS-1012176-23Single Family Lauren Court  Ulster County, NY 12401, MLS-1012176-24Single Family Lauren Court  Ulster County, NY 12401, MLS-1012176-25Single Family Lauren Court  Ulster County, NY 12401, MLS-1012176-26Single Family Lauren Court  Ulster County, NY 12401, MLS-1012176-27Single Family Lauren Court  Ulster County, NY 12401, MLS-1012176-28Single Family Lauren Court  Ulster County, NY 12401, MLS-1012176-29Single Family Lauren Court  Ulster County, NY 12401, MLS-1012176-30Single Family Lauren Court  Ulster County, NY 12401, MLS-1012176-31Single Family Lauren Court  Ulster County, NY 12401, MLS-1012176-32Single Family Lauren Court  Ulster County, NY 12401, MLS-1012176-33Single Family Lauren Court  Ulster County, NY 12401, MLS-1012176-34Single Family Lauren Court  Ulster County, NY 12401, MLS-1012176-35Single Family Lauren Court  Ulster County, NY 12401, MLS-1012176-36Single Family Lauren Court  Ulster County, NY 12401, MLS-1012176-37Single Family Lauren Court  Ulster County, NY 12401, MLS-1012176-38Single Family Lauren Court  Ulster County, NY 12401, MLS-1012176-39Single Family Lauren Court  Ulster County, NY 12401, MLS-1012176-40Single Family Lauren Court  Ulster County, NY 12401, MLS-1012176-41Single Family Lauren Court  Ulster County, NY 12401, MLS-1012176-42
 

Property Description

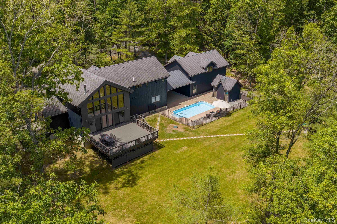
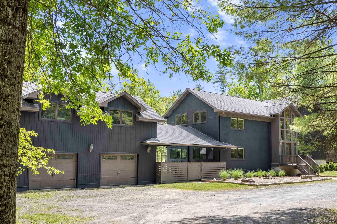
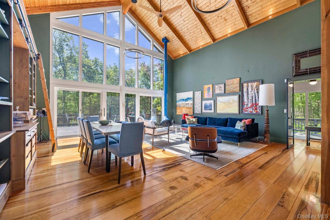
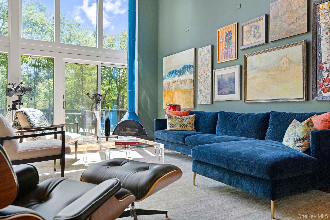
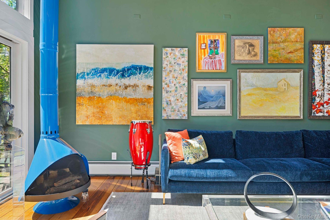
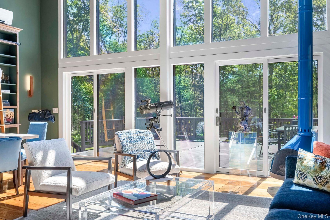
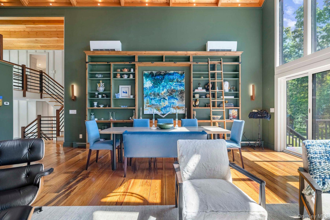
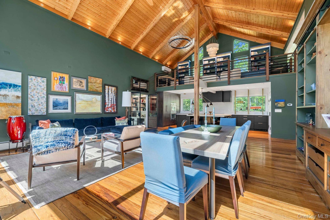
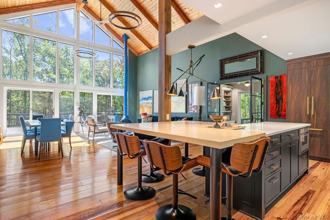
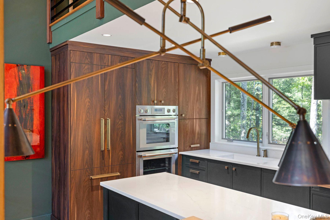
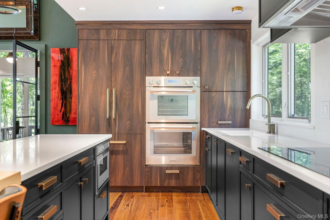
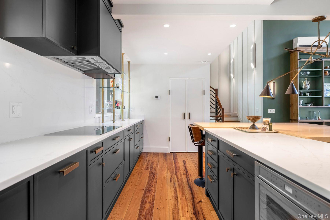
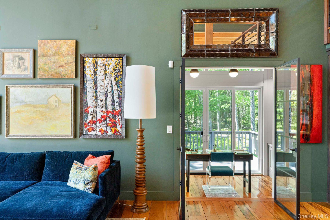
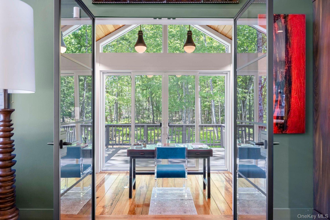
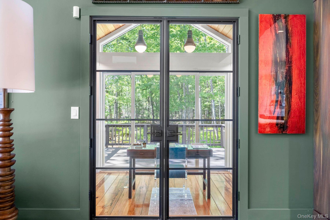
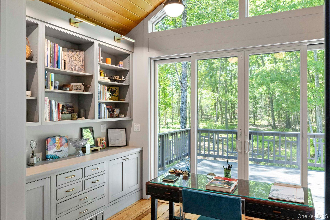
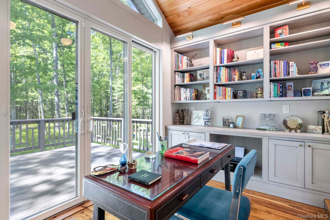
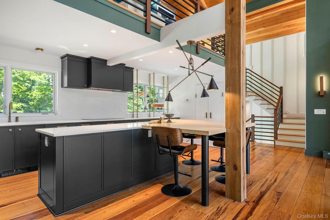
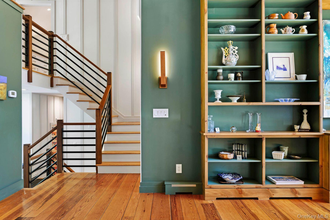
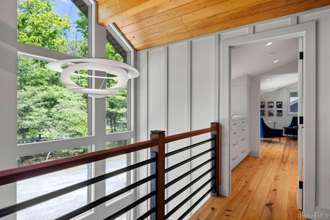
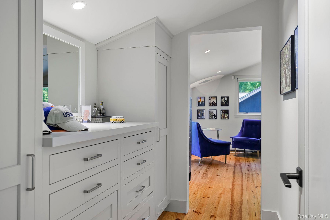
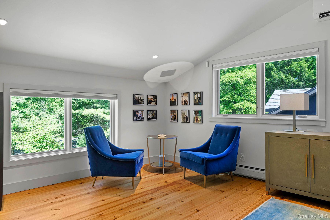
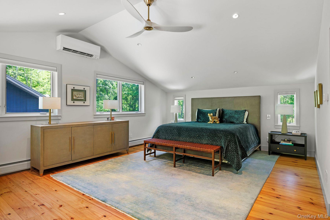
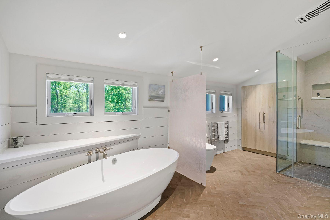
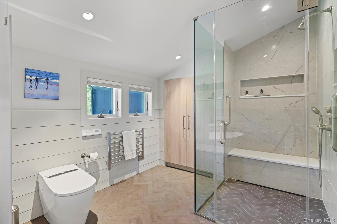
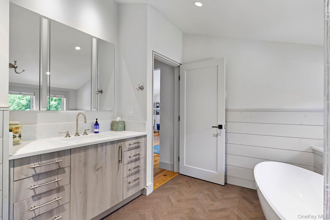
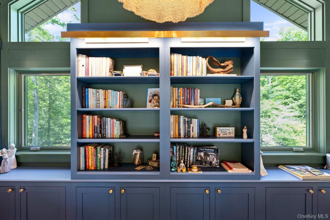
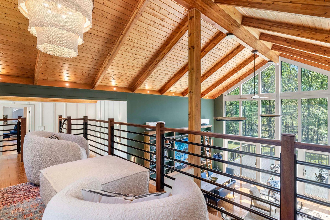
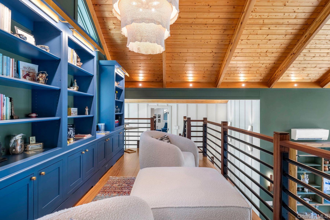
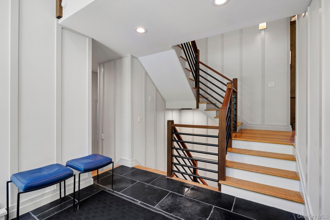
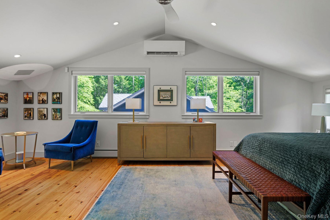
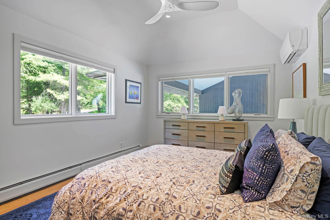
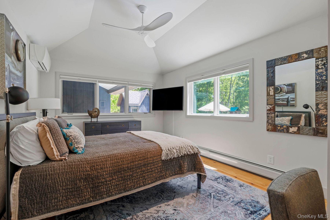
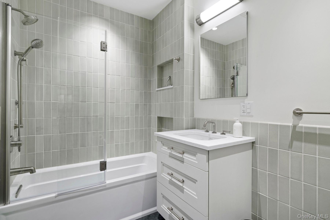
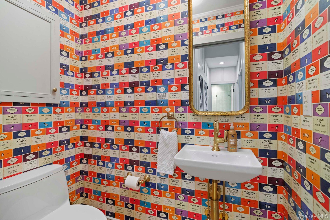
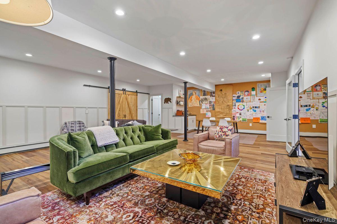
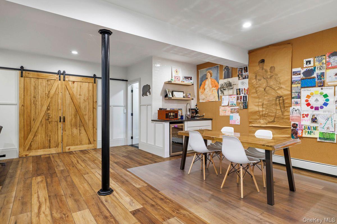
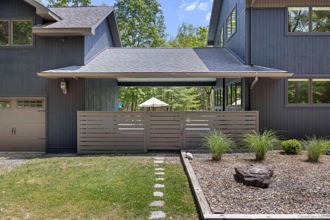
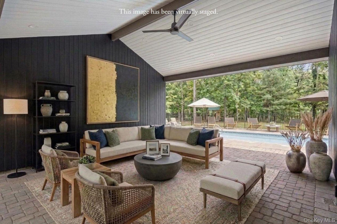
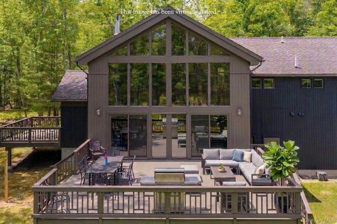
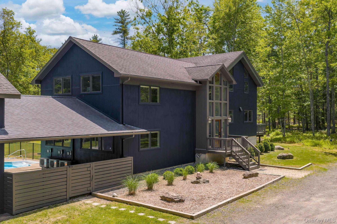
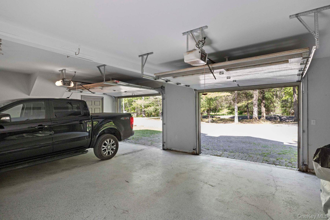
Exceptional 3 Bedroom, 4 Bath Light-filled Contemporary Home Offering Refined Nouvelle Living Set On Over 4 Private Acres In Woodstock, Ny. This Home Has Had A Complete Interior High-end Designer Renovation That Has Been Thoughtfully Curated With Sophisticated Finishes And Fine Craftsmanship Blending Seamless Luxury, Comfort, And Architectural Elegance. A Dramatic Great Room Framed By Soaring Glass Windows Fills The Interior With Natural Light Where Sliding Glass Doors Open To Expansive Outdoor Decks, Creating An Effortless Indoor-outdoor Lifestyle. The Open Floor Plan, Featuring A Chef's Kitchen -- Beautifully Appointed With Premium Thermador Appliances, Custom Cabinetry, And Sleek Designer Finishes -- And Living Area Are Tailored For Both Entertaining And Everyday Living. Hand-crafted Built-in Bookshelves Enhance The Office, Great Room, And Loft, Where The Upper-level Lounge Overlooks The Stunning Main Living Space Below And To The Tall Wall Of Windows. The Private Primary Suite Is Situated On The Top Floor With A Spa-inspired Bathroom Featuring Radiant Heated Floors, A Deep Soaking Tub, Shower And Toto Toilet...two Additional Bedrooms Are On The Mid-level Which Features A Full Bath, Soaking Tub, Shower, Toto Toilet And Radiant Heat, This Floor Also Includes An Additional Half Bath. The Full Finished Walk-out Basement Is Set-up For An Entertainment Room, Gym, Artist Studio Or Or Bedroom, The Basement Also Has Another Half Bath. This Residence Offers 2, 613 Square Feet Of Living Space Plus The Additional 868-square-foot Fully Finished Basement. Details Include Mini-splits In All Living Spaces, Propane Forced Air And Baseboard Heat, Refinished Heart-pine Flooring, Propane Fireplace In The Great Room, A Two-car Garage With Electric And A Framed Out Future Living Space Above, A Whole-house On Demand Generator, New Windows, Alarm System, Freshly Painted Exterior, And A Beautifully Updated Saline Pool With New Heater And A Pool House. An Extraordinary Turnkey Property Offering Privacy, Style, And Luxury In A Serene Natural Setting, Perfect For Year-round Living Or A Woodsy Retreat Just Minutes To Village Of Woodstock And Central To The City Of Kingston. A 3d Walkthrough Tour Is Available In The Digital Lookbook Or By Request.

Property Information

Location/Town Woodstock
Area/County Ulster County
Prop. Type Single Family House for Sale
Style Contemporary
Tax $17,880.00
Bedrooms 3
Total Rooms 10
Total Baths 4
Full Baths 2
3/4 Baths 2
Year Built 2002
Basement Finished, Full, See Remarks, Storage Space, Walk-Out Access
Construction Cedar
Lot SqFt 191,228
Cooling Ductless
Heat Source Baseboard, Forced Ai
Util Incl Electricity Connected, Propane
Days On Market 99
Parking Features Driveway
Tax Assessed Value 475000
School District Kingston
Middle School M Clifford Miller Middle Schoo
Elementary School E R Crosby Elementary School
High School Kingston High School
Features First floor bedroom, first floor full bath, beamed ceilings, bidet, breakfast bar, built-in features, cathedral ceiling(s), ceiling fan(s), chefs kitchen, double vanity, eat-in kitchen, entrance foyer, high ceilings, high speed internet, kitchen island, natural woodwork, open floorplan, open kitchen, pantry, primary bathroom, soaking tub, stone counters
Listing information courtesy of: Coldwell Banker Village Green

RealtyDepotNY

Tel: 718-896-0777
Cell: 347-219-2037
Fax: 718-896-7020


View This Property on the Map

MORTGAGE CALCULATOR

Property Value
Downpayment
Loan Amount
Number of Years
Interest Rate
Annual Taxes
Annual Insurance
Mortgage:
Total Payment:
Note: web mortgage-calculator is a sample only; for actual mortgage calculation contact your mortgageg provider
footer-logo

Contact Us

Please feel free to contact us with any questions, or concens.  We are happy to answer any questions that you may have...

  • 103-13 Queens Blvd., Forest Hills, NY 11375
  • Email: info@realtydepotny.com
  • Phone: 718-896-0777
  • Fax: 718-896-7020

Links

  • Home
  • Our Listings
  • Our Rentals
  • Search Properties
  • Open Houses
  • Sold Properties
  • Rented Listings
  • About Us
  • Blog
  • List With Realty Depot
  • Our Agents
  • Testimonials
  • Contact Us

Featured Listings