Tel: 718-896-0777
Cell: 347-219-2037
Fax: 718-896-7020

5 - 7 Downer Lane , Woodstock , NY 12498
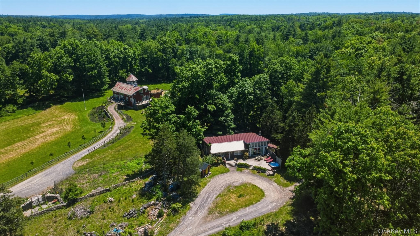
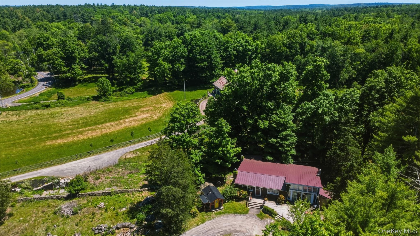
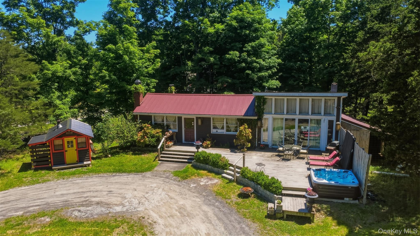
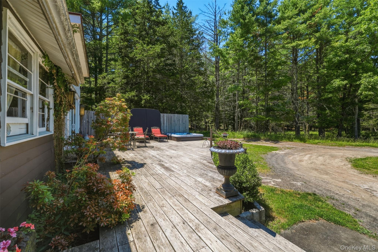
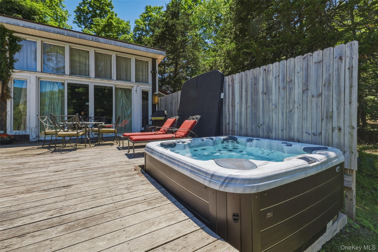
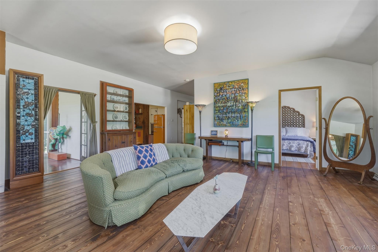
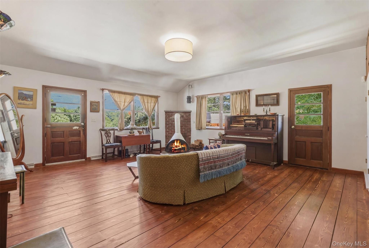
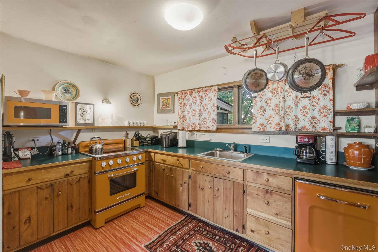
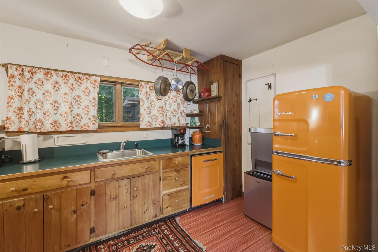
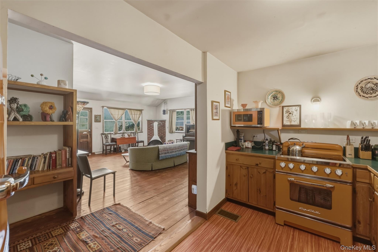
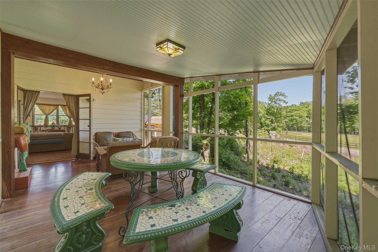
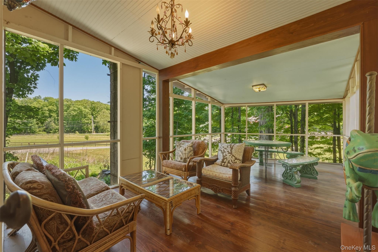
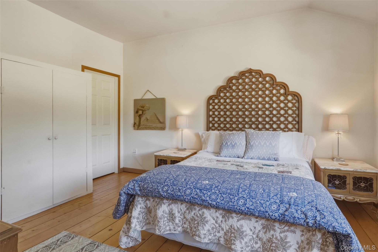
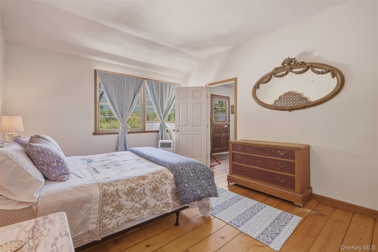
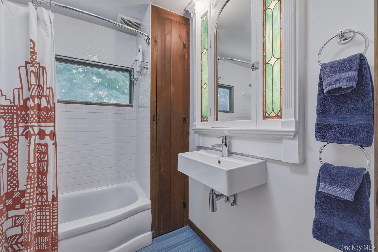
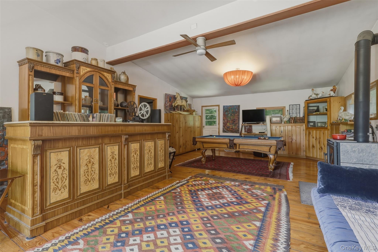
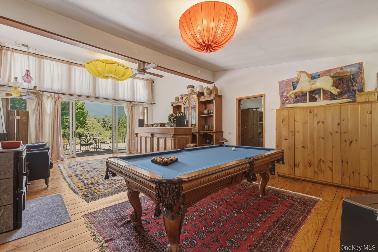
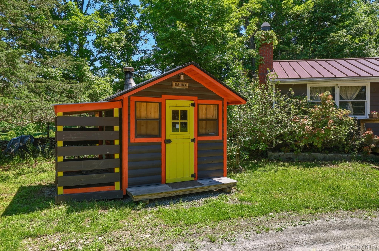
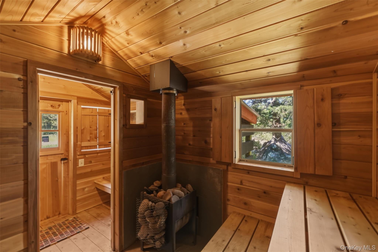
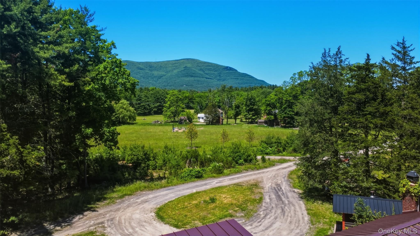
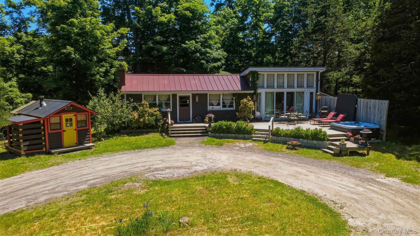
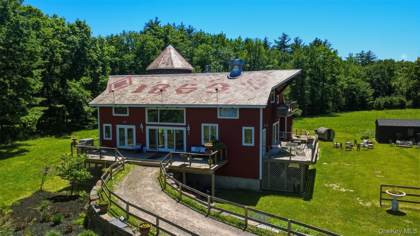
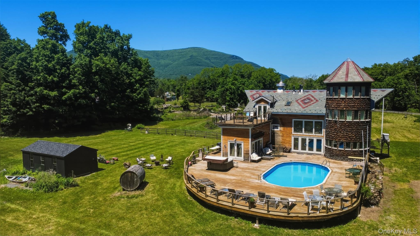
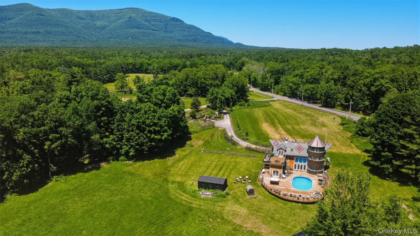
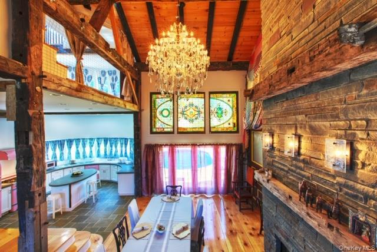
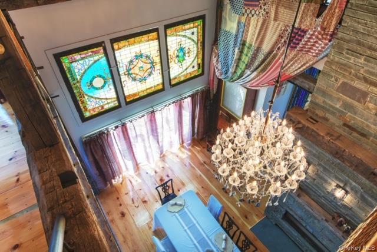
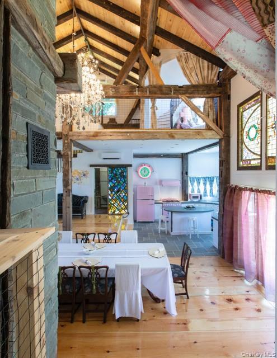
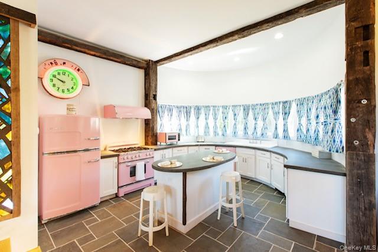
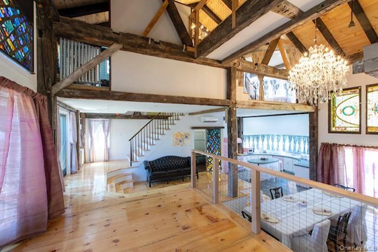
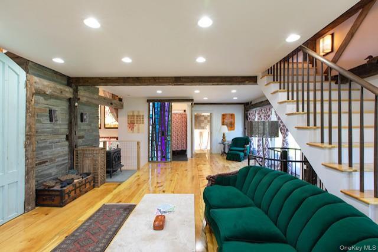
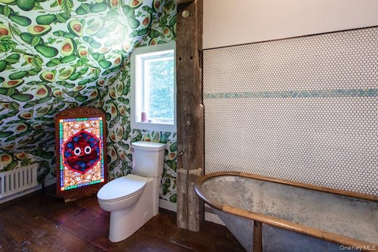
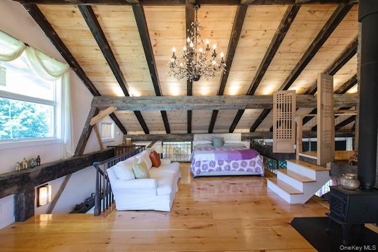
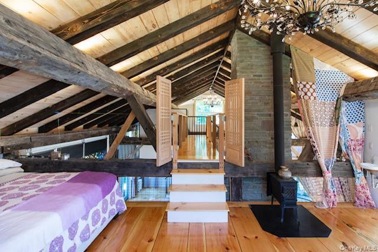
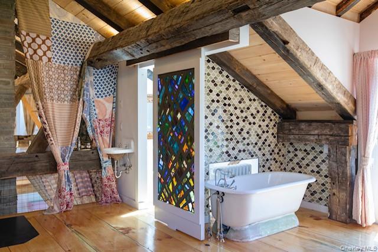
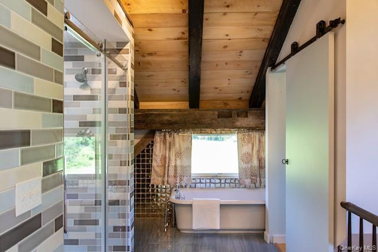
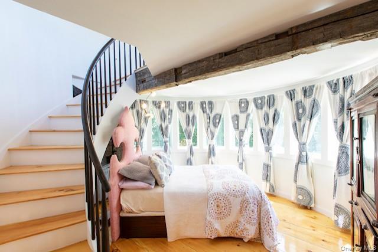
A Woodstock Compound With Two Distinct Residences On Eight Acres, Currently Set Up As Str. Included As Part Of This Unique Offering, 7 Downer Road Brings An Entirely Different Yet Equally Compelling Dimension To The Property. Set On Approximately Two Private Acres With Beautiful Mountain Views, This Authentic Mid-century Ranch Captures The Simplicity And Warmth. The One-bedroom Home Retains Many Of Its Original Details And Vintage Character, Creating A Nostalgic Retreat Filled With Personality And Charm. Inside, A Wood-burning Stove And Freestanding Fireplace Anchor The Living Spaces, While Large Windows Frame The Surrounding Landscape And Invite Natural Light Throughout The Home. Outdoor Living Is Equally Inviting. A Screened Porch Offers The Perfect Place To Enjoy Summer Evenings, While A Spacious Deck With Hot Tub Overlooks The Mountains Beyond. Tucked Nearby, An Adorable Outdoor Sauna Creates A Private Wellness Escape Surrounded By Nature. A Recently Installed Metal Roof Adds Long-term Durability And Peace Of Mind. According To The Seller, The Home Will Require A New Septic System, Presenting An Opportunity For The Next Owner To Update And Enhance The Property While Preserving Its Distinctive Mid-century Character. 5 Downer Is Currently Listed Separately. This Property Is A Reconstructed Barn With Almost 6 Acres, Fields, View Of Overlook Mountain, And Conveniently Located Just Off Zena Road. Whether Used As A Guest House, Caretaker’s Residence, Artist’s Retreat, Income-producing Rental, Or Private Escape, 7 Downer Road Significantly Expands The Possibilities Of This Extraordinary Woodstock Compound.
| Location/Town | Woodstock |
| Area/County | Ulster County |
| Prop. Type | Single Family House for Sale |
| Style | Ranch |
| Tax | $33,501.00 |
| Bedrooms | 5 |
| Total Rooms | 10 |
| Total Baths | 5 |
| Full Baths | 5 |
| Year Built | 1960 |
| Construction | Frame |
| Lot SqFt | 341,510 |
| Cooling | Wall/Window Unit(s) |
| Heat Source | Oil |
| Util Incl | Cable Connected, Electricity Connected |
| Days On Market | 98 |
| Parking Features | Driveway |
| Tax Assessed Value | 890000 |
| School District | Kingston |
| Middle School | J Watson Bailey Middle School |
| Elementary School | Ernest C Myer School |
| High School | Kingston High School |
| Features | First floor bedroom, first floor full bath |
| Listing information courtesy of: Serhant LLC | |