Tel: 718-896-0777
Cell: 347-219-2037
Fax: 718-896-7020

16 Canal Road , Wurtsboro , NY 12790
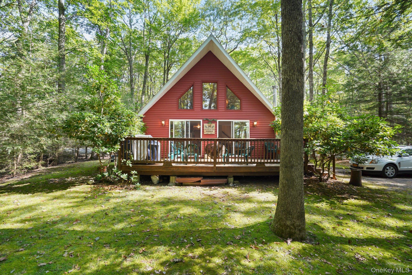
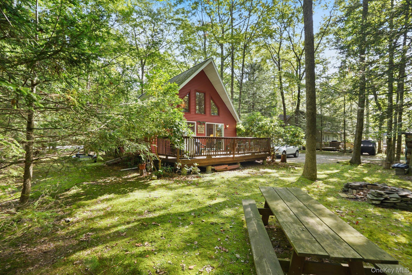
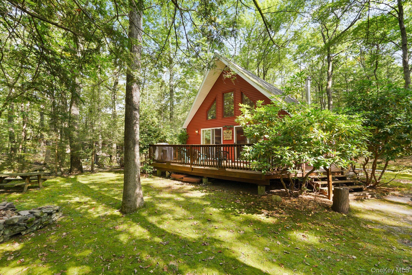
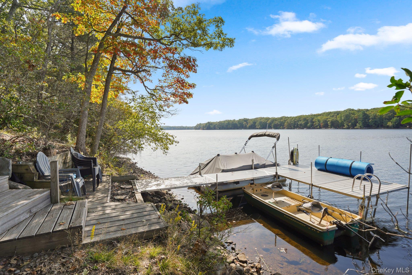
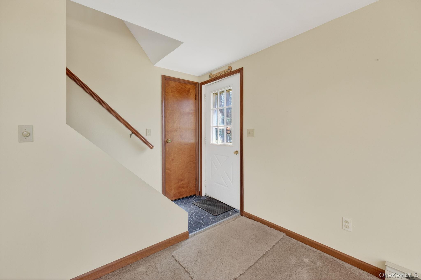
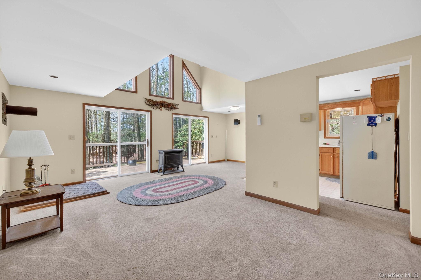
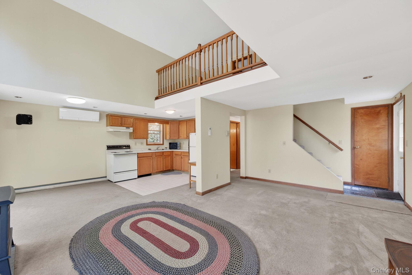
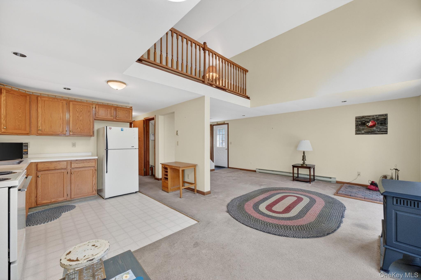
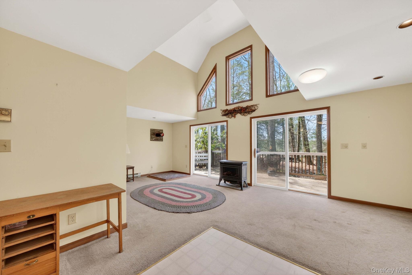
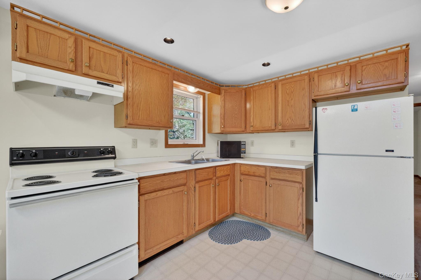
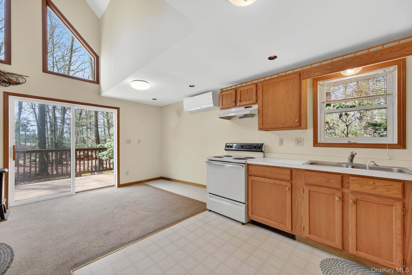
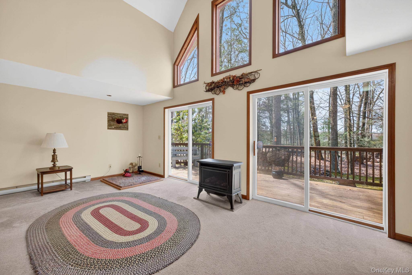
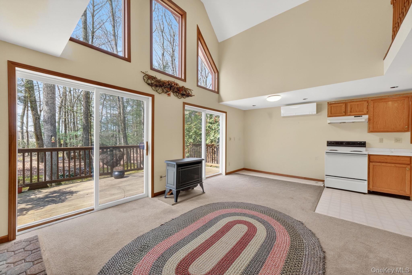
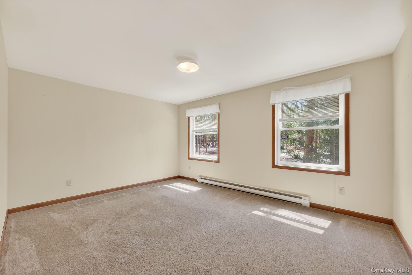
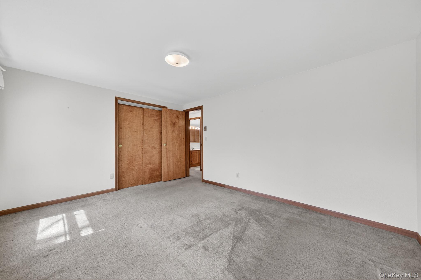
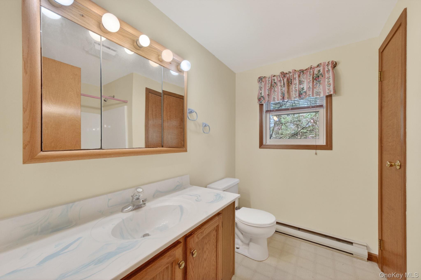
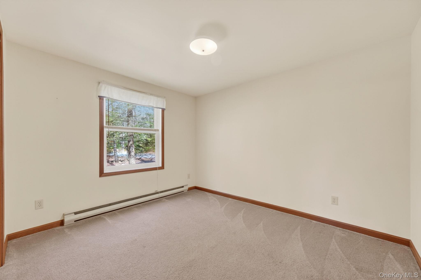
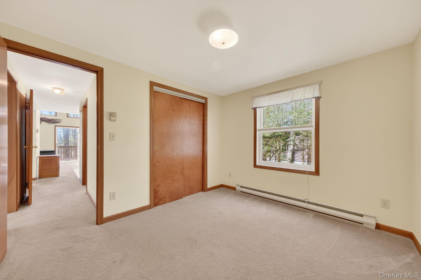
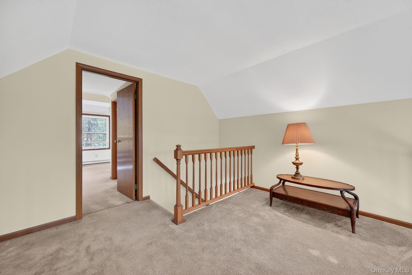
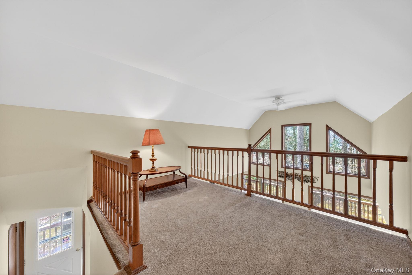
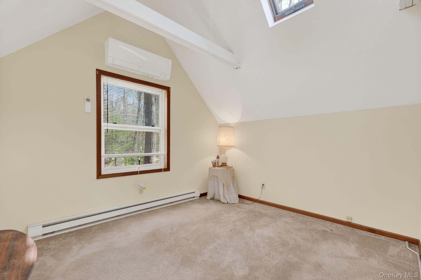
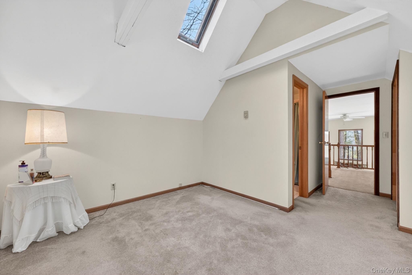
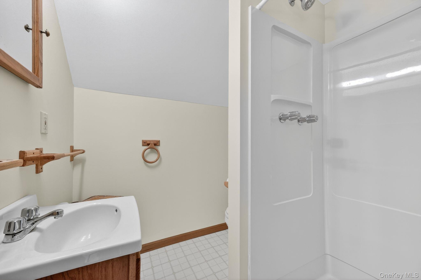
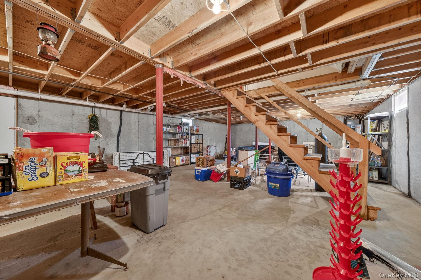
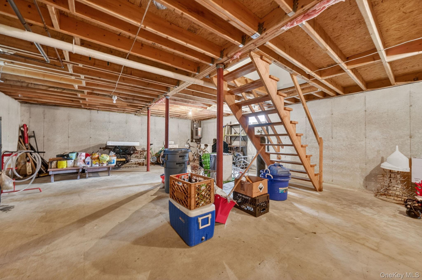
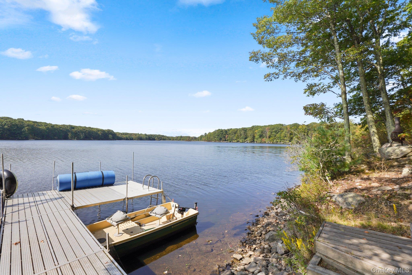
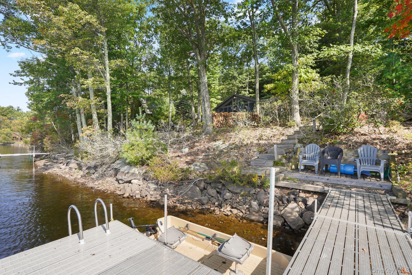
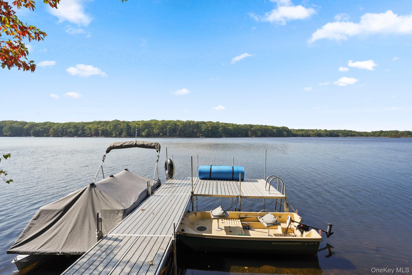
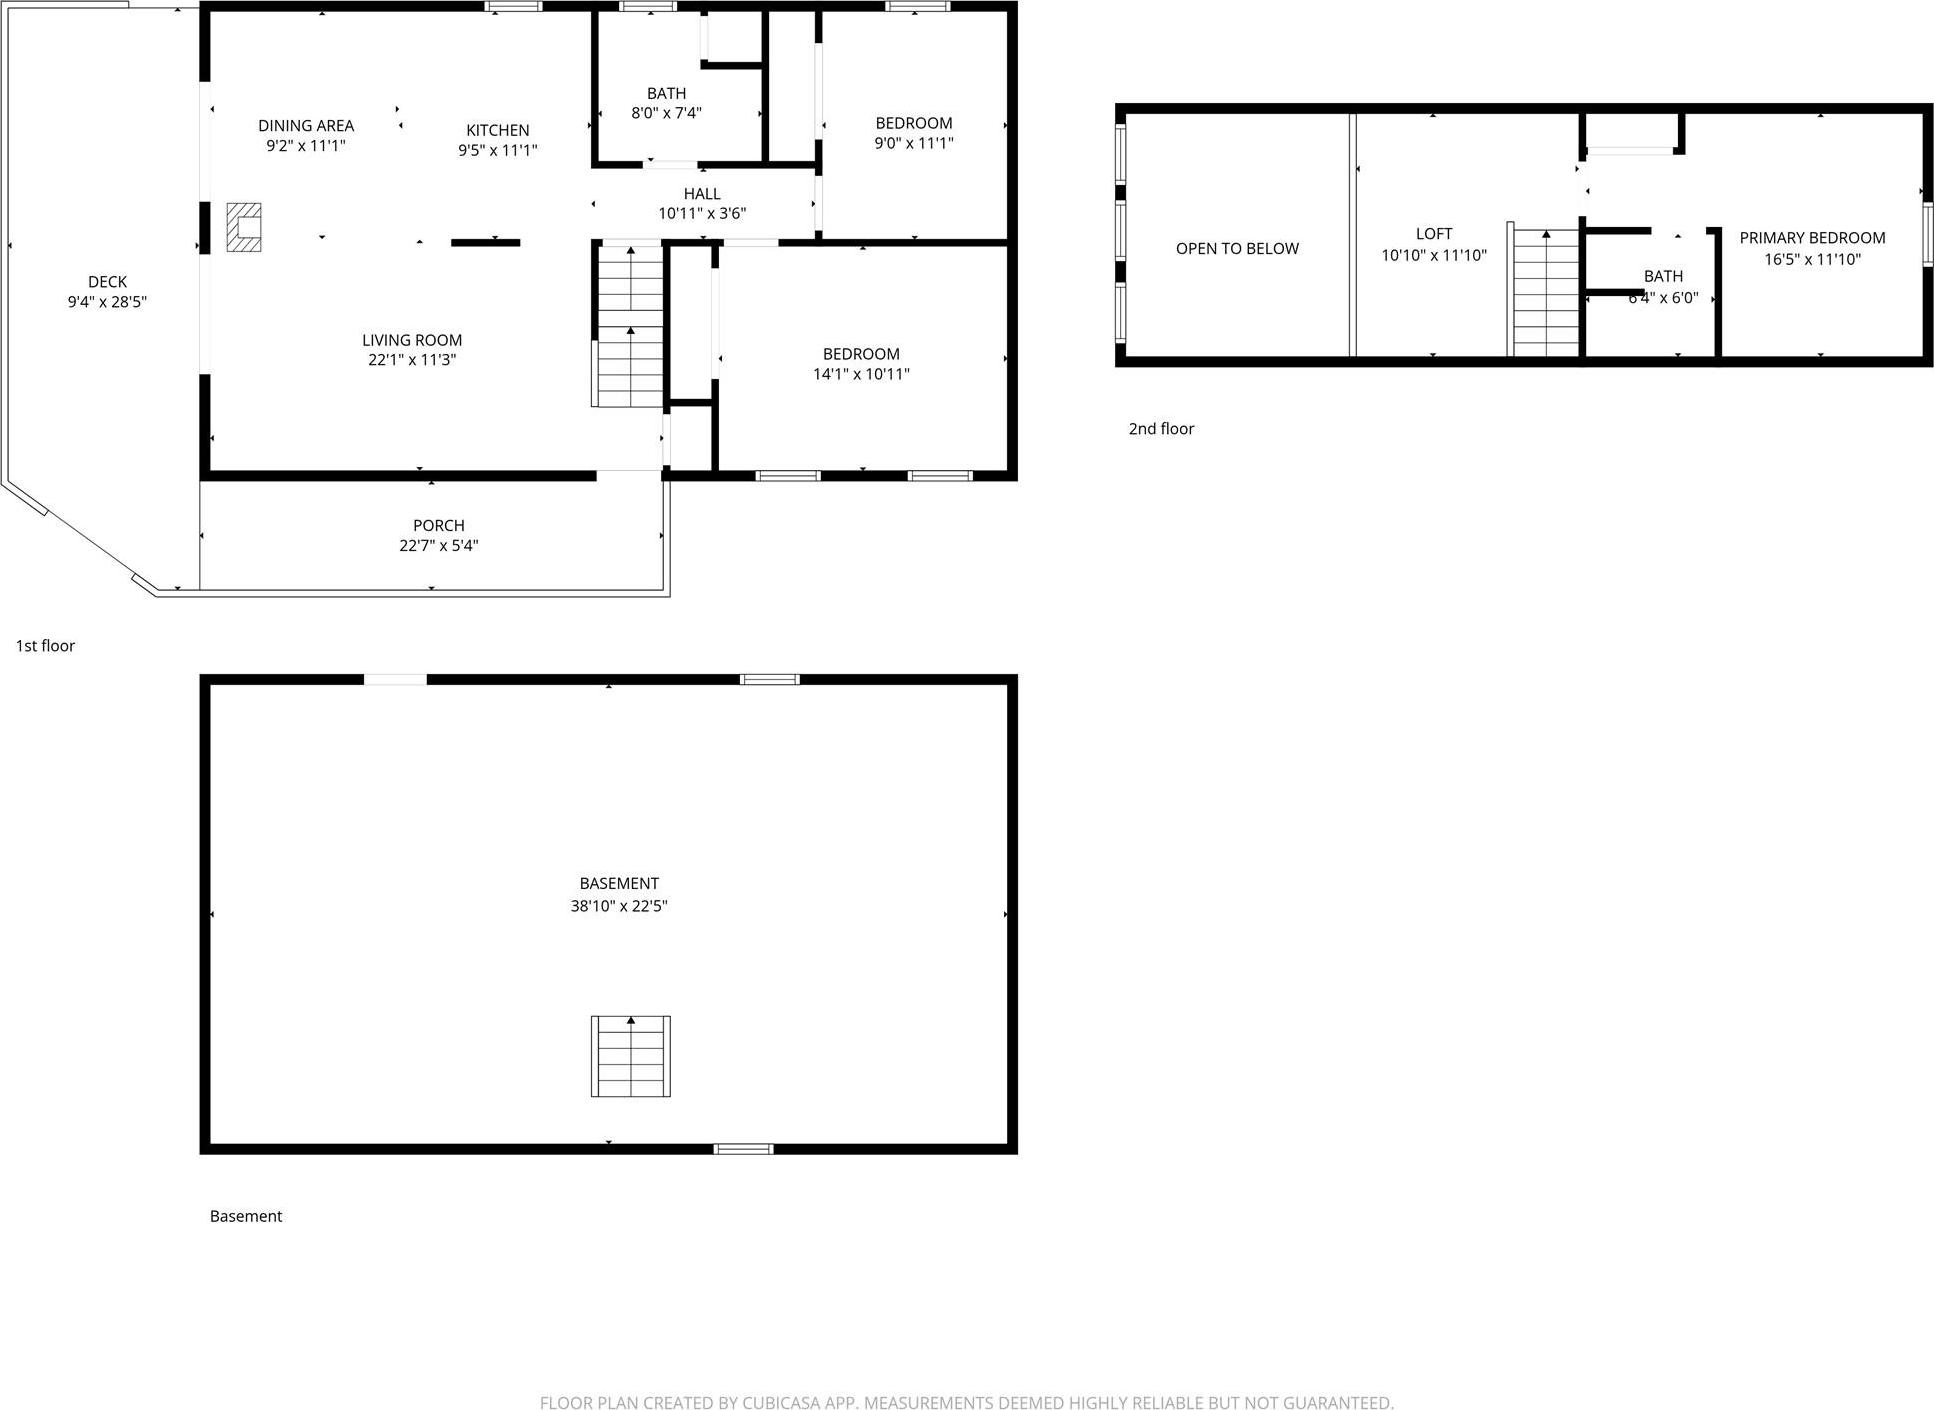
Tucked Within The Forever-wild Private Community Of Wolf Lake, 16 Canal Road Offers Something Increasingly Rare In This Market, A Purpose-built Lake Home, Not A Cabin Conversion, Designed From The Ground Up For Year-round Comfort And Lake Living. This 3-bedroom, 2-bath Chalet Sits On The Lake Side Of Canal Road, Putting The Shared Dock And Deeded Lake Access Just Steps From Your Back Deck Without Ever Crossing The Street. Southern Exposure And A Wraparound Deck Framing The Surrounding Woodland Make The Outdoor Experience Here Genuinely Hard To Replicate. Inside, Cathedral Ceilings Anchor An Open-concept Living Area Filled With Natural Light. The Chalet Layout Adds A Full Upper Level With A Primary Suite And Loft With A View Of The Lake. Mitsubishi Mini-split Systems In Both The Main Living Area And Primary Suite Deliver Efficient Heating And Cooling Year-round, Complementing The Existing Baseboard Heat. A Full Basement Rounds Out The Utility Picture With Meaningful Storage And Expansion Potential. Built In 1993 And Maintained As A True Four-season Residence, This Is A Home That Works, Structurally Sound, Functionally Equipped, And Ready For The Buyer Who Wants To Enjoy Wolf Lake Rather Than Convert A Cabin. Wolf Lake Is One Of Sullivan County's Most Sought-after Private Lake Communities, Featuring 1, 800 Acres Of Forever-wild Forestland, Miles Of Maintained Hiking Trails, Member Access To Three Spring-fed Lakes, And A Clubhouse With A Full Calendar Of Community Events. Just 90 Minutes From The George Washington Bridge. One-time Membership Fee: $5, 250. Annual Dues: $1, 350.
| Location/Town | Thompson |
| Area/County | Sullivan County |
| Post Office/Postal City | Wurtsboro |
| Prop. Type | Single Family House for Sale |
| Style | Chalet |
| Tax | $5,672.00 |
| Bedrooms | 3 |
| Total Rooms | 5 |
| Total Baths | 2 |
| Full Baths | 2 |
| Year Built | 1993 |
| Basement | Full |
| Construction | Frame |
| Lot SqFt | 10,750 |
| Cooling | Ductless |
| Heat Source | Baseboard, Electric |
| Util Incl | Cable Connected, Electricity Connected, Phone Available |
| Days On Market | 9 |
| Community Features | Clubhouse, Other, Playground |
| Lot Features | Corner Lot, Level, See Remarks |
| Parking Features | Driveway |
| Tax Assessed Value | 137100 |
| Association Fee Includes | Common Area Maintenance, Other |
| School District | Monticello |
| Middle School | Robert J Kaiser Middle School |
| Elementary School | Emma C Chase School |
| High School | Monticello High School |
| Features | First floor bedroom, first floor full bath, beamed ceilings, cathedral ceiling(s), ceiling fan(s), high ceilings, high speed internet, open floorplan, open kitchen, primary bathroom, walk through kitchen |
| Listing information courtesy of: J. Morreale, LTD | |