Tel: 718-896-0777
Cell: 347-219-2037
Fax: 718-896-7020

8 State Avenue , Wyandanch , NY 11798
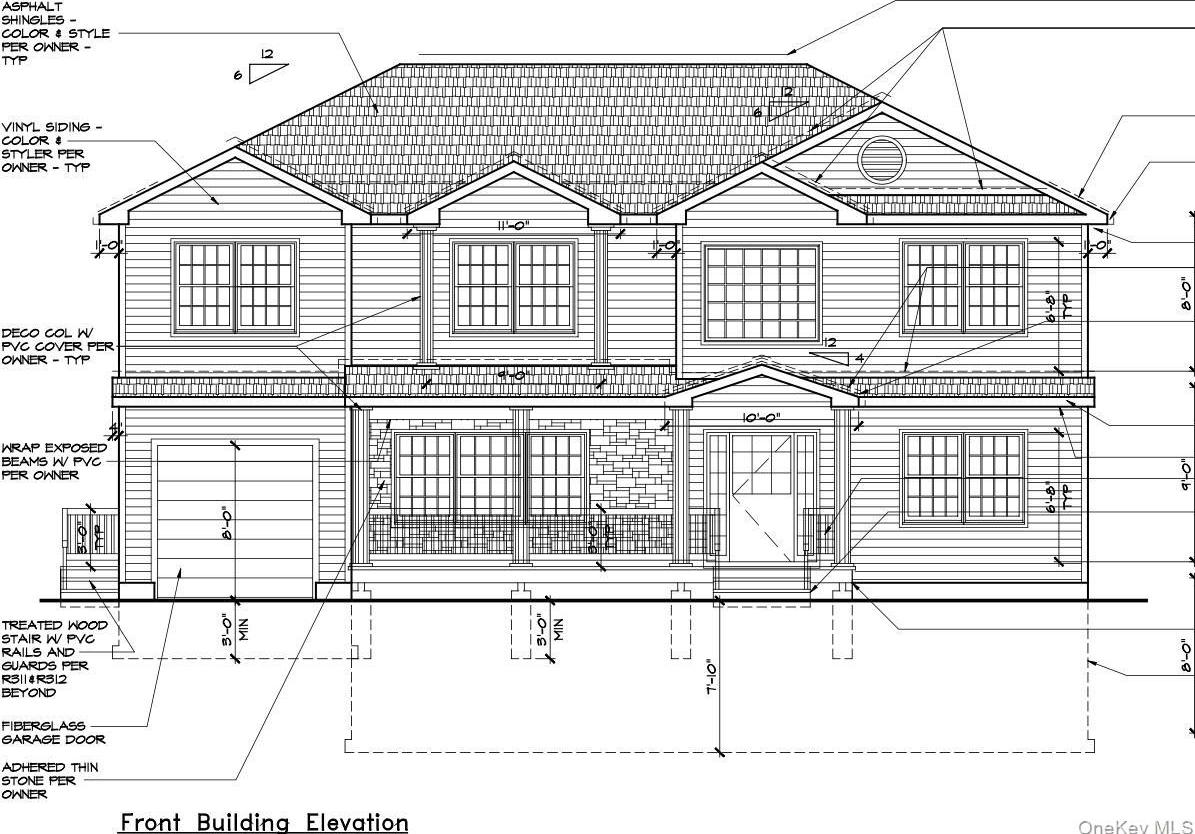
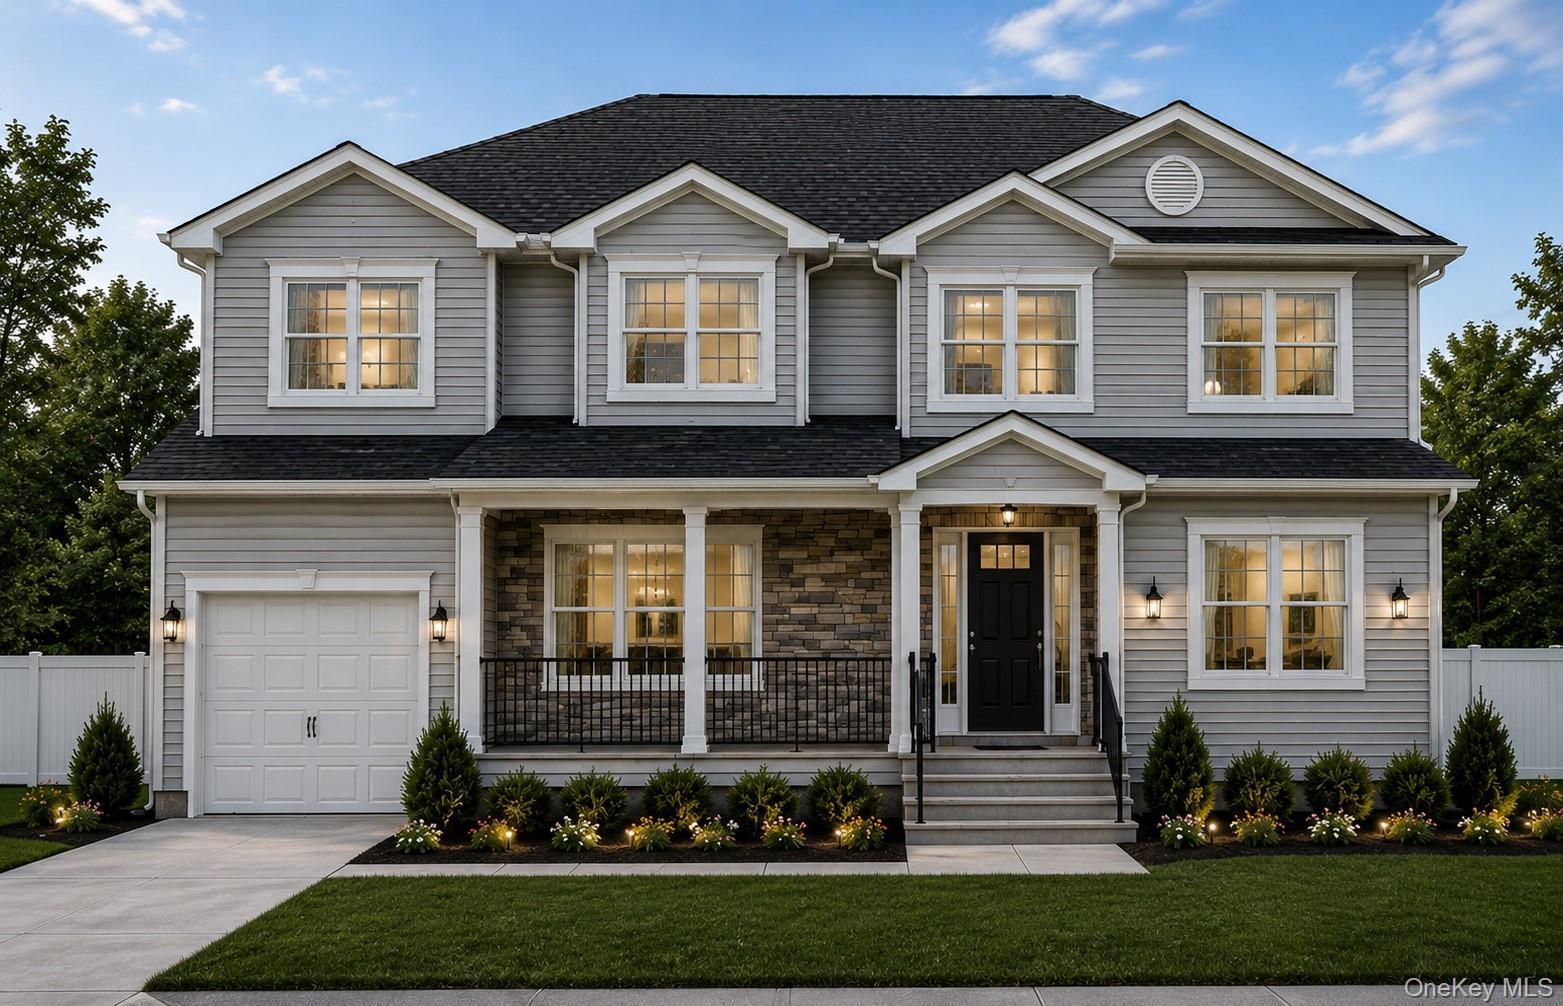
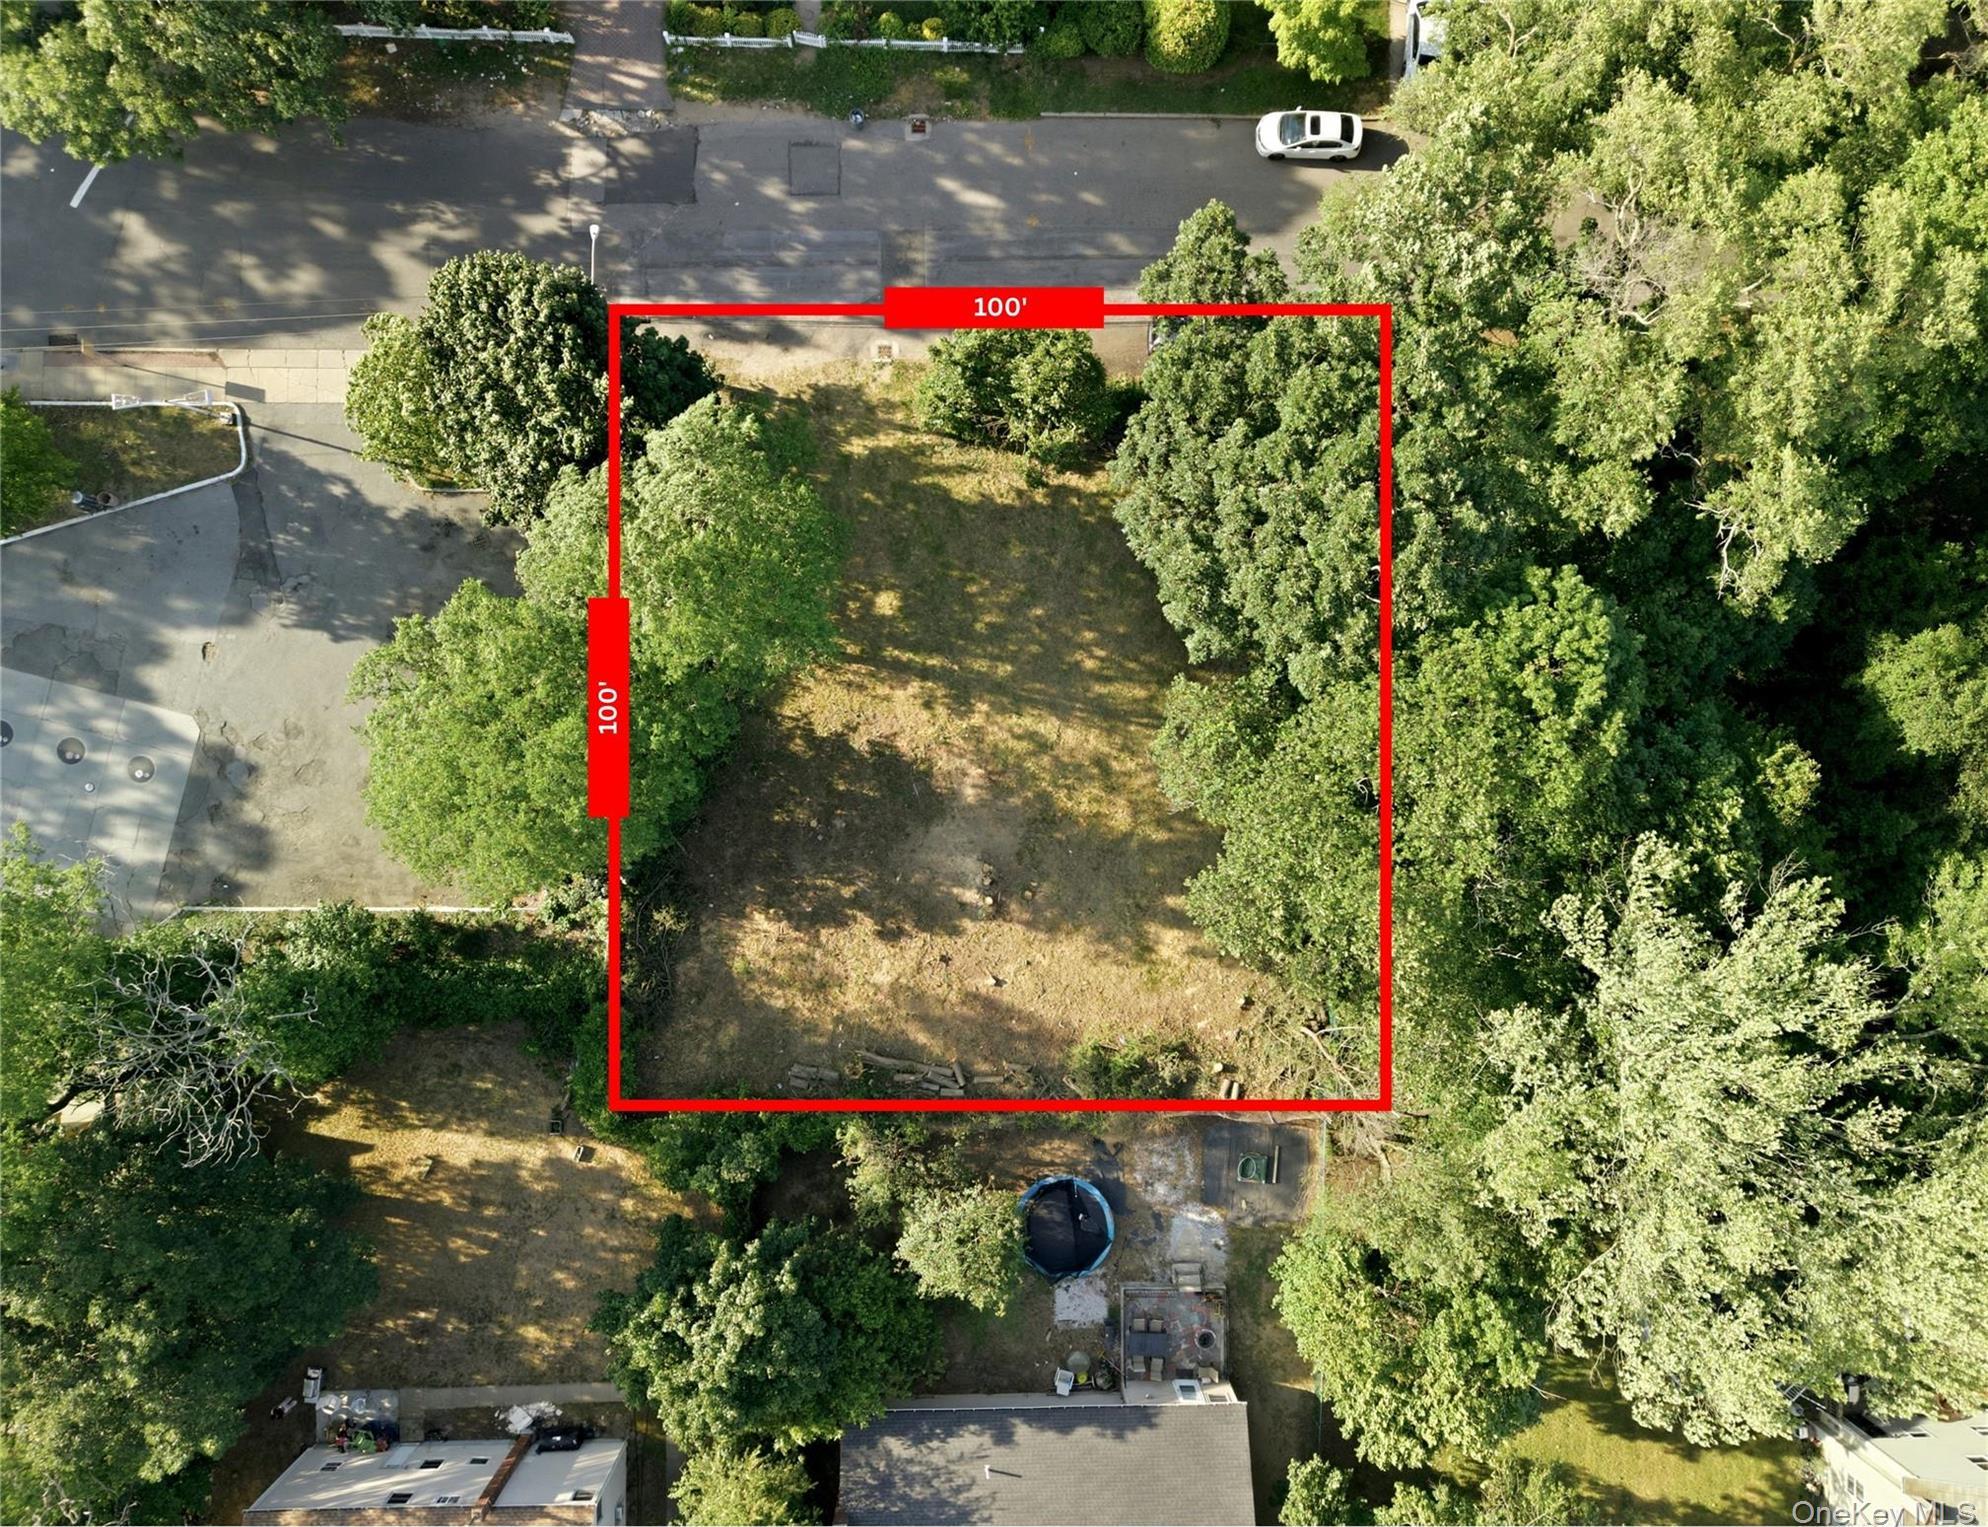
Approved Plans! This House Is Not Built Yet. Approved Plans For 3600 Living Sqft! Building Permits Ready To Be Pulled & Dirt Ready To Be Dug! 100x100 Lot With Fast Turn Around Time. This Is Your Opportunity To Build Your Dream Home Or Add Another Investment To Your Portfolio. Can Be Custom Crafted At Request! This Is The Land Only!
| Location/Town | Babylon |
| Area/County | Suffolk County |
| Post Office/Postal City | Wyandanch |
| Prop. Type | Single Family House for Sale |
| Style | Colonial |
| Tax | $1,138.00 |
| Bedrooms | 5 |
| Total Rooms | 12 |
| Total Baths | 4 |
| Full Baths | 4 |
| Year Built | 2026 |
| Basement | Finished, Full |
| Construction | HardiPlank Type, Shake Siding, Stone, Vinyl Siding |
| Lot Size | 100 x 100 |
| Lot SqFt | 10,000 |
| Cooling | Central Air |
| Heat Source | Baseboard, Natural G |
| Util Incl | Cable Available, Cable Connected, Electricity Available, Electricity Connected, Natural Gas Available, Natural Gas Connected, Phone Available, Phone Connected, Sewer Available, Sewer Connected, Trash Collection Public, Water Available, Water Connected |
| Days On Market | 1 |
| Parking Features | Attached, Driveway, Garage, Off Street, Private |
| Tax Assessed Value | 300 |
| School District | Wyandanch |
| Middle School | Milton L Olive Middle School |
| Elementary School | La Francis Hardiman Elementary |
| High School | Wyandanch Memorial High School |
| Features | First floor bedroom, first floor full bath, breakfast bar, built-in features, cathedral ceiling(s), ceiling fan(s), chefs kitchen, crown molding, double vanity, eat-in kitchen, energy star qualified door(s), entrance foyer, formal dining, his and hers closets, natural woodwork, open floorplan, open kitchen, primary bathroom, master downstairs, recessed lighting, walk-in closet(s), washer/dryer hookup |
| Listing information courtesy of: Real Broker NY LLC | |