718-896-0777 info@realtydepotny.com
logo
  • Home
  • Listings
    • Our Listings
    • Our Rentals
    • Search Properties
    • Open Houses
    • Sold Properties
    • Rented Listings
    • List With Realty Depot
  • About Us...
    • About Us
    • Our Agents
    • Customer Testimonials
    • List With Realty Depot
    • Our Blog
    • Contact Us
  • Fair Housing Notice
  • Standardized Operating Procedure

Single Family House for Sale in Yaphank, Brookhaven, Suffolk County, NY 11980 | Web ID: 1022300 | $799,900

144 Mill Road , Yaphank , NY 11980

 
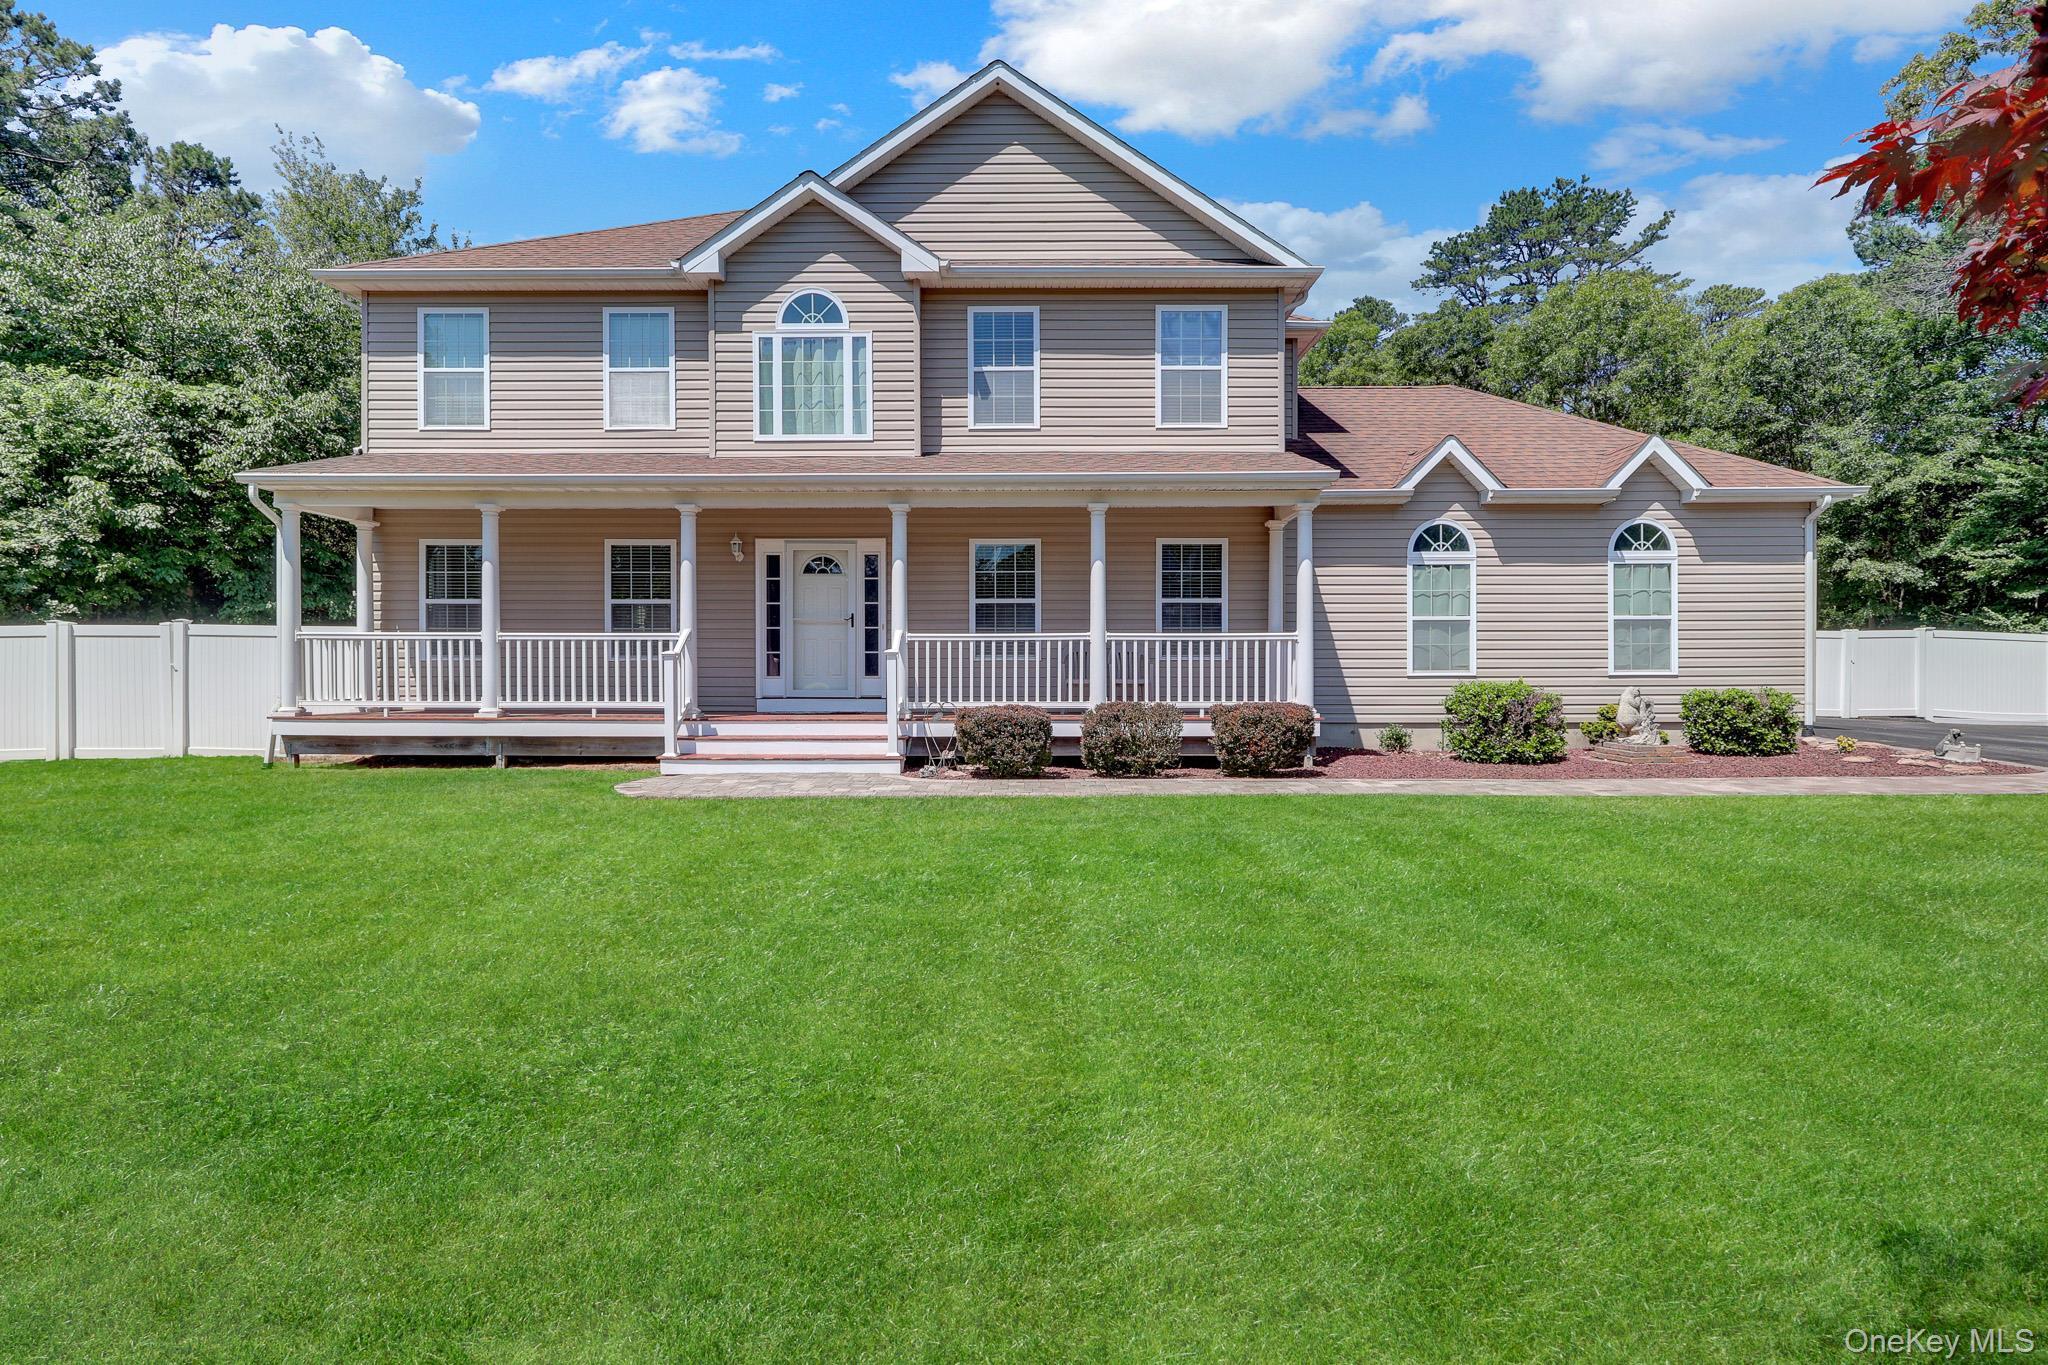
Single Family in Brookhaven - Mill Road  Suffolk County, NY 11980Single Family Mill Road  Suffolk County, NY 11980, MLS-1022300-2Single Family Mill Road  Suffolk County, NY 11980, MLS-1022300-3Single Family Mill Road  Suffolk County, NY 11980, MLS-1022300-4Single Family Mill Road  Suffolk County, NY 11980, MLS-1022300-5Single Family Mill Road  Suffolk County, NY 11980, MLS-1022300-6Single Family Mill Road  Suffolk County, NY 11980, MLS-1022300-7Single Family Mill Road  Suffolk County, NY 11980, MLS-1022300-8Single Family Mill Road  Suffolk County, NY 11980, MLS-1022300-9Single Family Mill Road  Suffolk County, NY 11980, MLS-1022300-10Single Family Mill Road  Suffolk County, NY 11980, MLS-1022300-11Single Family Mill Road  Suffolk County, NY 11980, MLS-1022300-12Single Family Mill Road  Suffolk County, NY 11980, MLS-1022300-13Single Family Mill Road  Suffolk County, NY 11980, MLS-1022300-14Single Family Mill Road  Suffolk County, NY 11980, MLS-1022300-15Single Family Mill Road  Suffolk County, NY 11980, MLS-1022300-16Single Family Mill Road  Suffolk County, NY 11980, MLS-1022300-17Single Family Mill Road  Suffolk County, NY 11980, MLS-1022300-18Single Family Mill Road  Suffolk County, NY 11980, MLS-1022300-19Single Family Mill Road  Suffolk County, NY 11980, MLS-1022300-20Single Family Mill Road  Suffolk County, NY 11980, MLS-1022300-21Single Family Mill Road  Suffolk County, NY 11980, MLS-1022300-22
 

Property Description

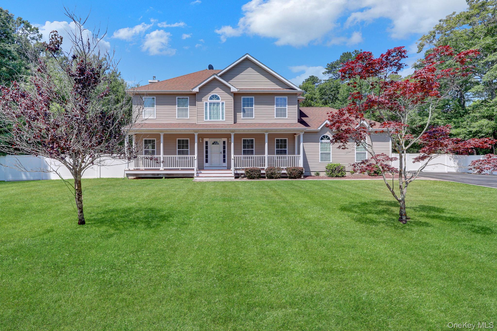
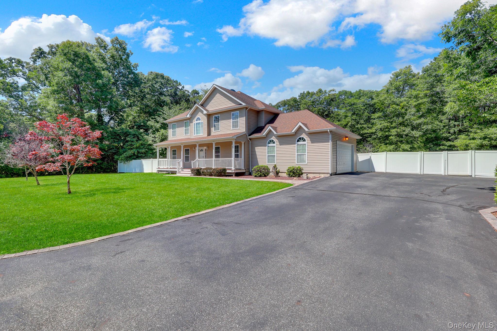
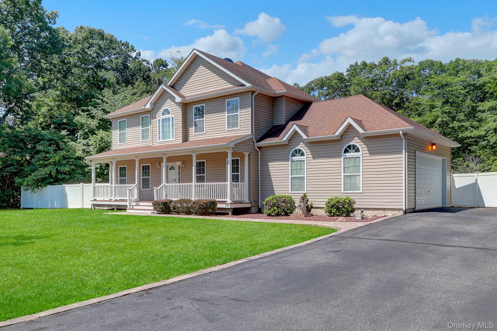
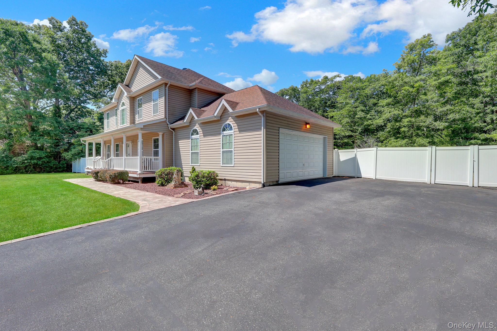
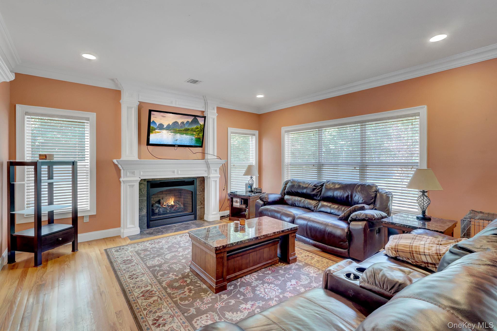
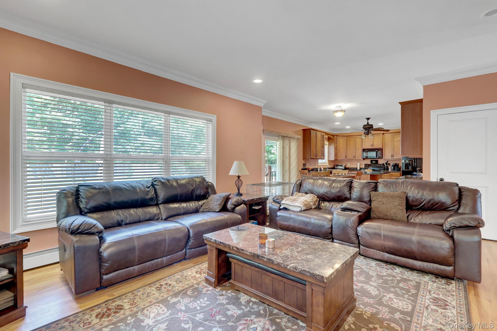
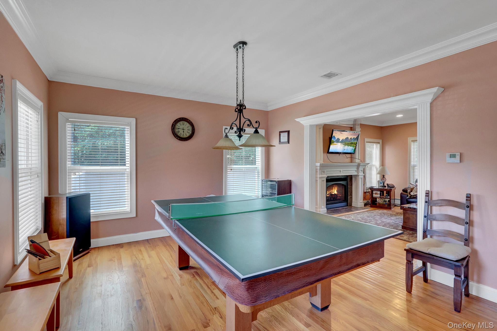
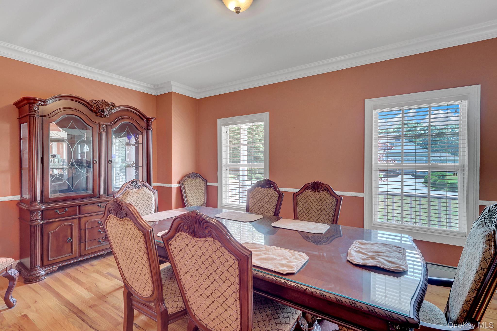
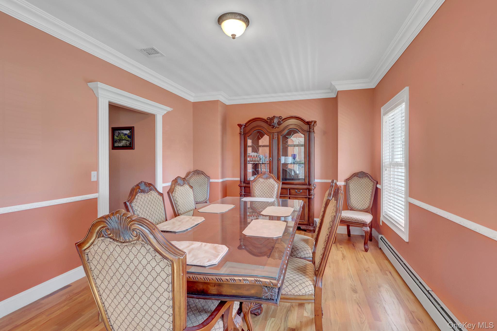
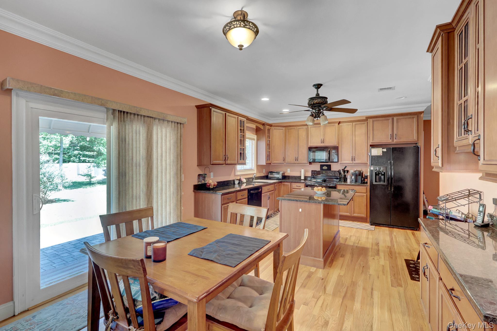
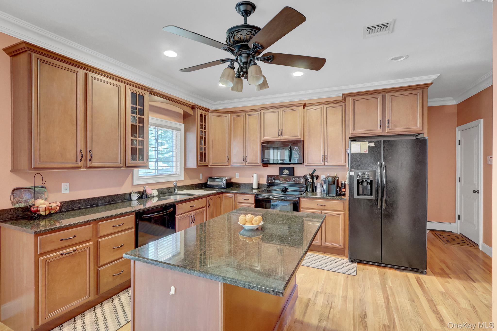
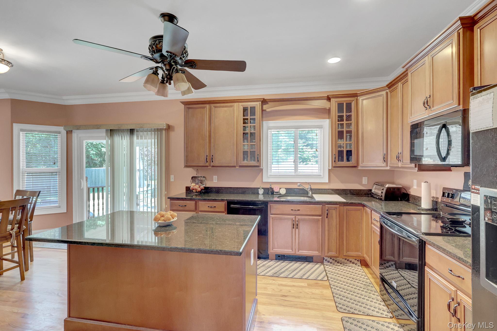
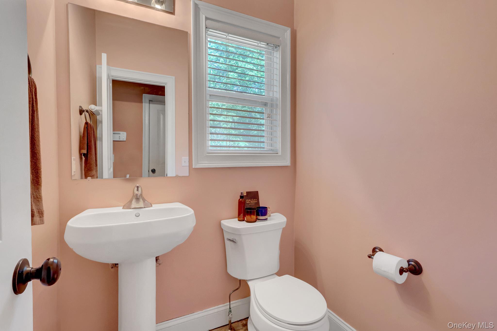
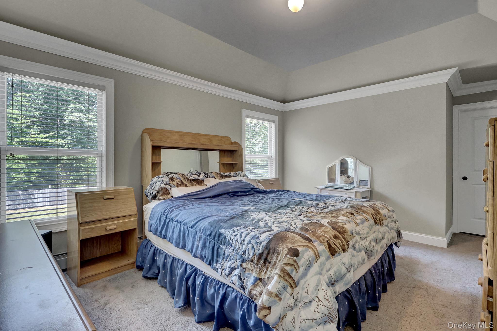
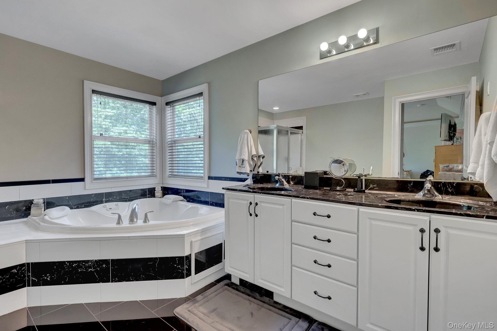
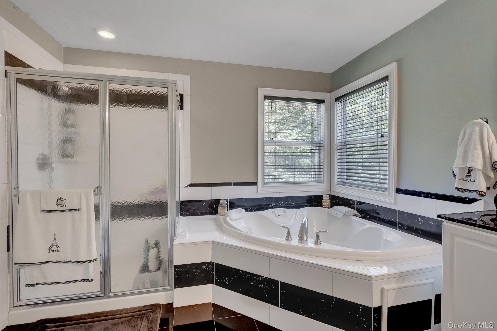
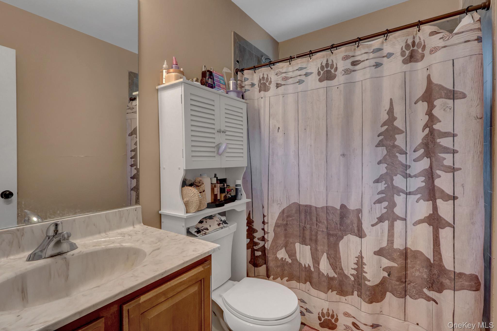
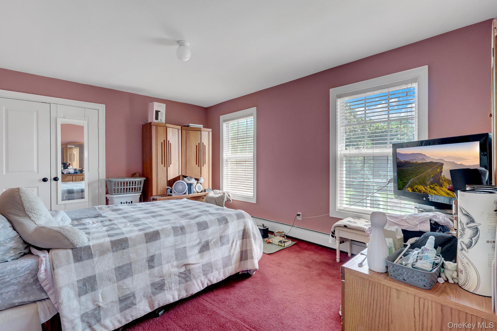
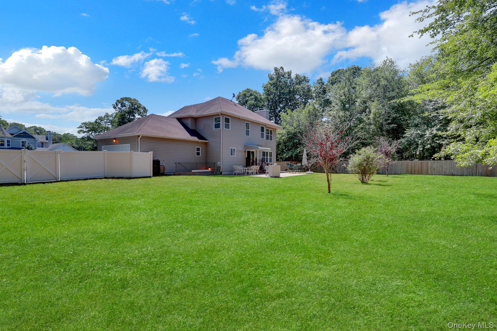
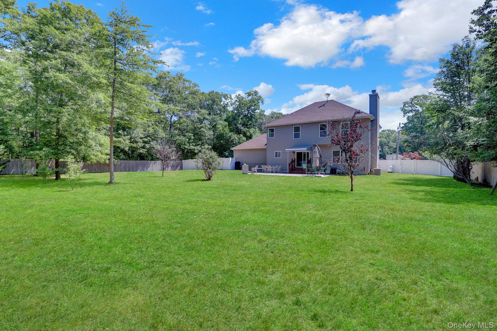
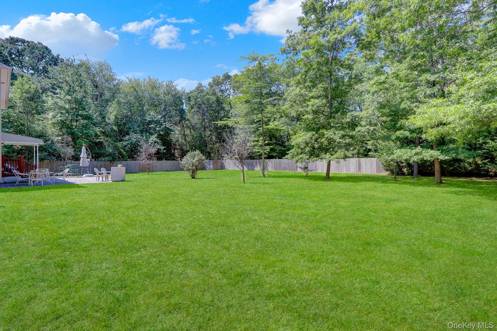
Nestled On A Shy Acre At The End Of A Private Road, This Stunning 2013 Colonial Offers The Perfect Blend Of Luxury, Comfort, And Privacy. Featuring 4 Spacious Bedrooms And 2.5 Baths, This Meticulously Maintained Home Showcases Exceptional Craftsmanship With Extensive Custom Moldings, Elegant Tray Ceilings, Recessed Hi-hat Lighting, And Rich Hardwood Floors Throughout.the Gourmet Kitchen Is A True Showpiece, Equipped With High-end Appliances And Designed With “bells And Whistles” In Mind, Featuring Beautifully Glazed Custom Cabinetry And Seamless Flow For Both Everyday Living And Entertaining. The Home Also Offers A Formal Dining Room And A Warm, Inviting Den Highlighted By A Cozy Propane Fireplace.the Impressive Primary Suite Features A Generous Walk-in Closet And A Spa-inspired En-suite Bath Complete With A Jacuzzi Tub, Dual Vanities, And His-and-her Sinks, Heated Lamps.additional Highlights Include Central Air Conditioning, A Full Basement With Outside Entrance Featuring Epoxy Floors (not Finished) And A Wave Humidity-control System, Providing Excellent Storage And Future Finishing Potential.step Outside To Enjoy A Fully Fenced Property With In-ground Sprinklers, Pavered, And A Welcoming Front Porch—perfect For Relaxing Or Entertaining In A Peaceful, Private Setting. A 2-car Garage Completes This Exceptional Offering.

Property Information

Location/Town Brookhaven
Area/County Suffolk County
Post Office/Postal City Yaphank
Prop. Type Single Family House for Sale
Style Colonial
Tax $15,807.00
Bedrooms 4
Total Rooms 10
Total Baths 3
Full Baths 2
3/4 Baths 1
Year Built 2013
Basement Full, Unfinished, Walk-Out Access
Construction Vinyl Siding
Lot SqFt 41,818
Cooling Central Air
Heat Source Baseboard
Util Incl Electricity Available
Days On Market 42
Parking Features Driveway
School District Longwood
Middle School Longwood Junior High School
Elementary School Longwood Middle School
High School Longwood High School
Features Bidet, chefs kitchen, crown molding, double vanity, eat-in kitchen, formal dining, granite counters, his and hers closets, kitchen island, open floorplan, open kitchen, pantry, tray ceiling(s)
Listing information courtesy of: West Gate Properties New York

RealtyDepotNY

Tel: 718-896-0777
Cell: 347-219-2037
Fax: 718-896-7020


View This Property on the Map

MORTGAGE CALCULATOR

Property Value
Downpayment
Loan Amount
Number of Years
Interest Rate
Annual Taxes
Annual Insurance
Mortgage:
Total Payment:
Note: web mortgage-calculator is a sample only; for actual mortgage calculation contact your mortgageg provider
footer-logo

Contact Us

Please feel free to contact us with any questions, or concens.  We are happy to answer any questions that you may have...

  • 103-13 Queens Blvd., Forest Hills, NY 11375
  • Email: info@realtydepotny.com
  • Phone: 718-896-0777
  • Fax: 718-896-7020

Links

  • Home
  • Our Listings
  • Our Rentals
  • Search Properties
  • Open Houses
  • Sold Properties
  • Rented Listings
  • About Us
  • Blog
  • List With Realty Depot
  • Our Agents
  • Testimonials
  • Contact Us

Featured Listings