Tel: 718-896-0777
Cell: 347-219-2037
Fax: 718-896-7020

3508 Campfire Road , Yorktown Heights , NY 10598
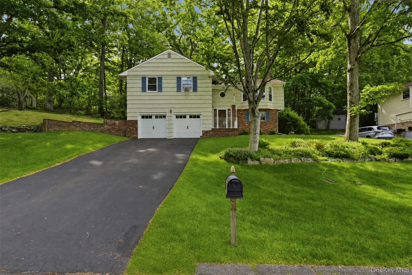
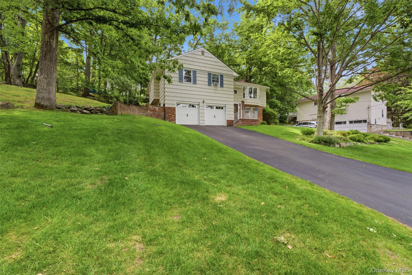
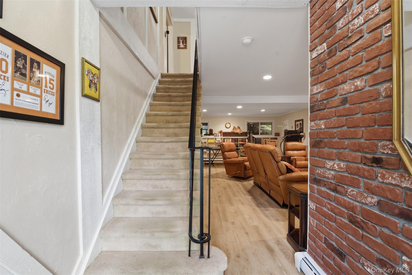
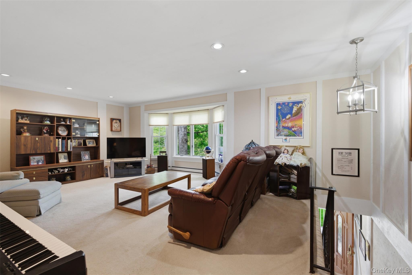
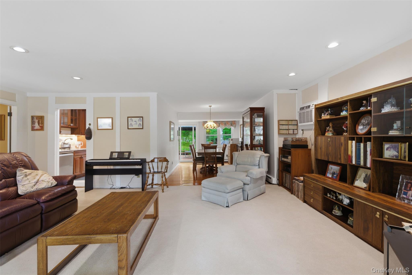
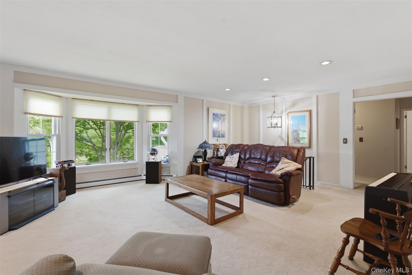
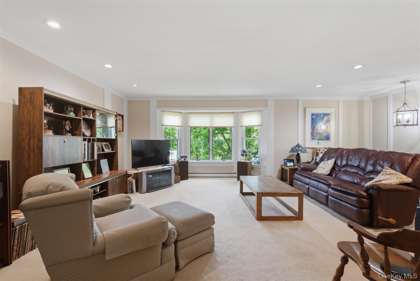
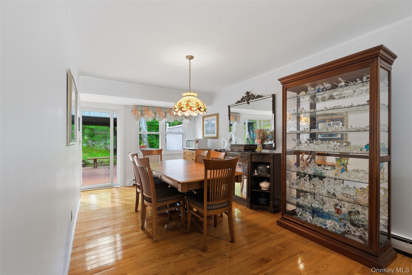
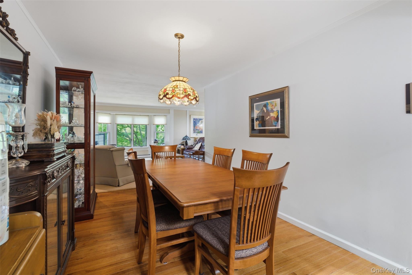
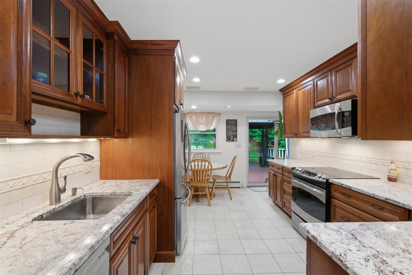
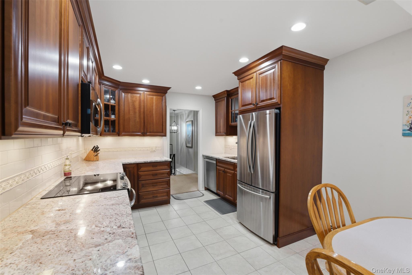
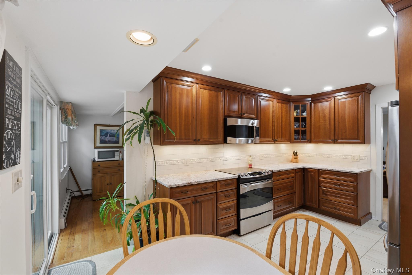
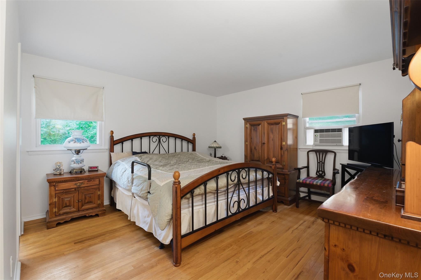
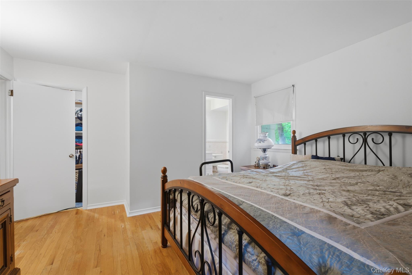
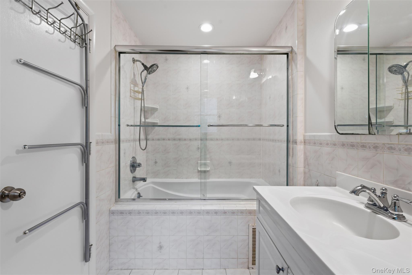
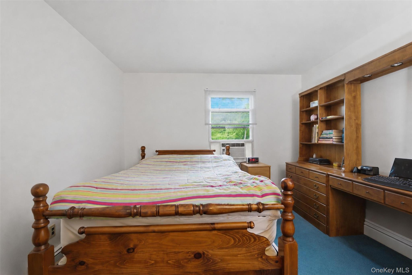
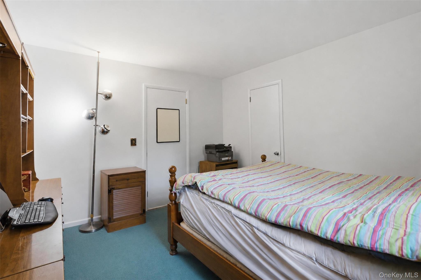
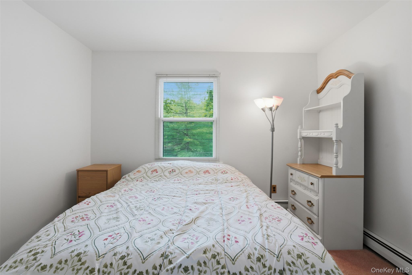
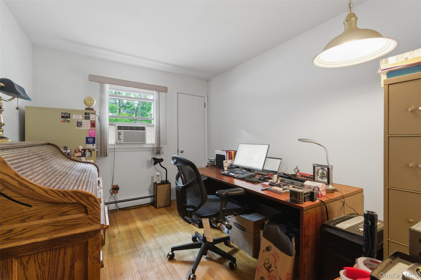
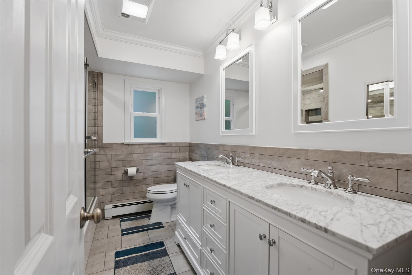
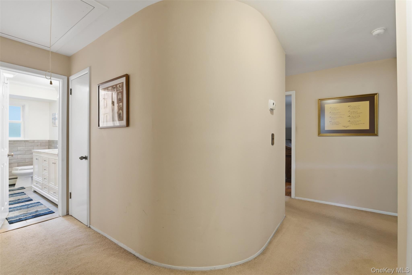
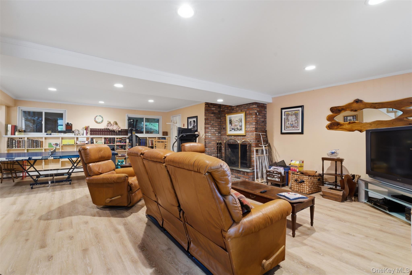
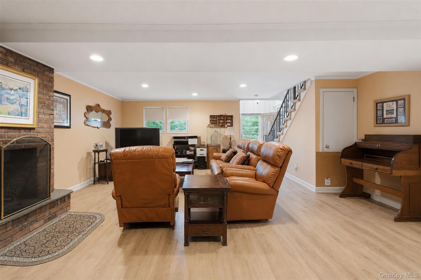
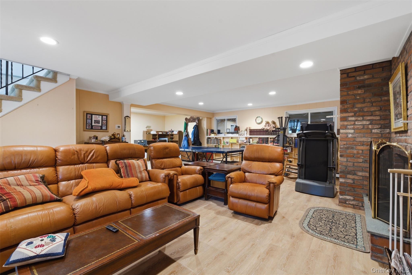
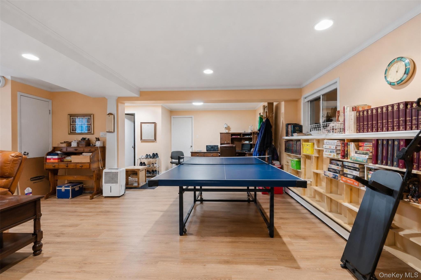
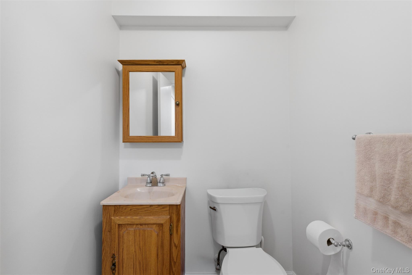
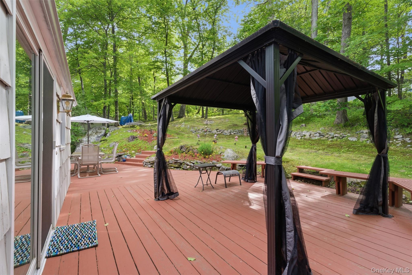
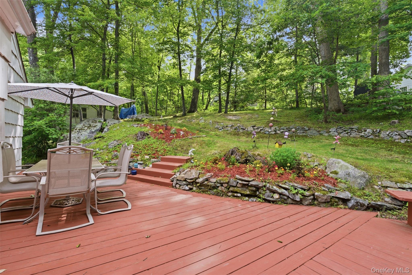
This Lovely And Inviting 4-bedroom, 2.5-bath Ranch Is Tucked Away On A Serene Cul-de-sac In A Quiet, Highly Sought-after Community. The Home Features A Beautifully Appointed Kitchen With Granite Countertops, Stainless-steel Appliances And Sliding Glass Doors From The Kitchen And Dining Area That Open To An Expansive Deck Complete With A Covered Gazebo—perfect For Entertaining Or Relaxing In The Lush, Private Backyard. A Separate Formal Dining Room Flows Seamlessly Into The Living Room, Creating An Ideal Space For Gatherings. The Primary En-suite Bedroom Offers A Stylishly Designed, Upgraded Tile Bath With A Jacuzzi Tub, Along With A Spacious Walk-in Closet Featuring Built-in Shelving. Three Additional Bedrooms Provide Ample Space, Including One With Its Own Walk-in Closet. The Fourth Bedroom Is Currently Used As A Home Office, Offering Flexibility To Suit A Variety Of Needs. The Hall Bathroom Has Been Recently Updated. The Lower Level Boasts A Large, Comfortable Living Area, Anchored By A Cozy Brick Wood-burning Fireplace, Perfect For Quiet Evenings Or Entertaining Family And Friends. This Level Also Includes A Powder Room And Direct Access To The Two-car Garage. Enjoy Outdoor Living At Its Finest, Surrounded By The Sights And Sounds Of Nature From Your Private Deck And Beautifully Landscaped Yard. A Large Garden On The Front Lawn Adds Charm And Completes The Home’s Inviting Exterior. Taxes Are Shown Without The Star Deduction.
| Location/Town | Yorktown |
| Area/County | Westchester County |
| Post Office/Postal City | Yorktown Heights |
| Prop. Type | Single Family House for Sale |
| Style | Ranch |
| Tax | $17,715.00 |
| Bedrooms | 4 |
| Total Rooms | 8 |
| Total Baths | 3 |
| Full Baths | 2 |
| 3/4 Baths | 1 |
| Year Built | 1970 |
| Basement | Finished, Full |
| Construction | Frame |
| Lot Size | 109 - 160 |
| Lot SqFt | 17,741 |
| Cooling | Wall/Window Unit(s) |
| Heat Source | Baseboard |
| Util Incl | Cable Connected, Electricity Connected |
| Features | Mailbox |
| Property Amenities | Electric oven and cooktop, dishwasher, refrigerator, microwave, washer/dryer, portable generator, light fixtures |
| Condition | Actual |
| Patio | Deck |
| Days On Market | 55 |
| Window Features | Double Pane Windows |
| Lot Features | Cul-De-Sac |
| Parking Features | Driveway |
| Tax Assessed Value | 10500 |
| Tax Lot | 204 |
| School District | Lakeland |
| Middle School | Lakeland-Copper Beech Middle S |
| Elementary School | Thomas Jefferson Elementary Sc |
| High School | Lakeland High School |
| Features | Built-in features, double vanity, eat-in kitchen, entrance foyer, formal dining, granite counters, primary bathroom, recessed lighting, walk through kitchen, walk-in closet(s) |
| Listing information courtesy of: William Raveis Real Estate | |