Tel: 718-896-0777
Cell: 347-219-2037
Fax: 718-896-7020

471 Hilltop Road , Yorktown Heights , NY 10598
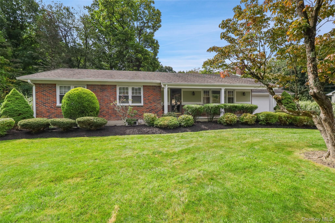
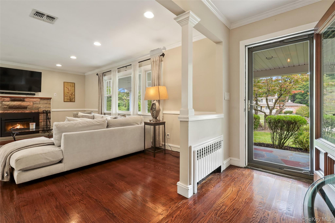
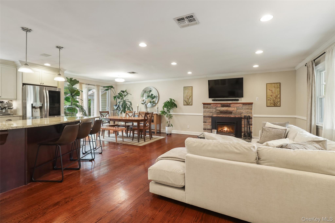
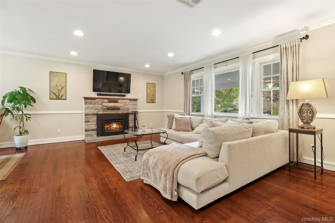
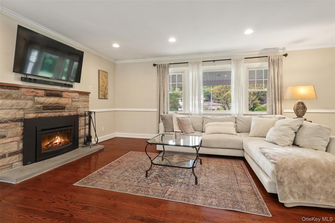
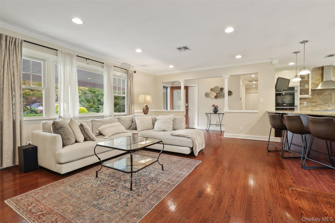
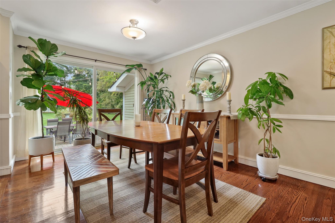
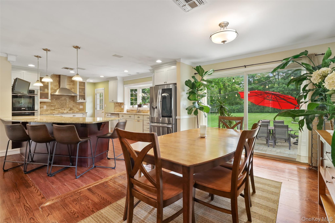
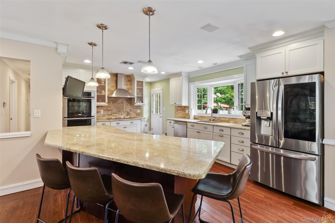
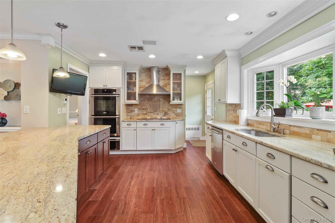
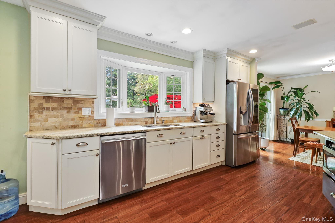
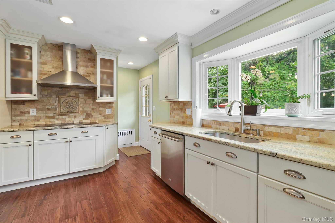
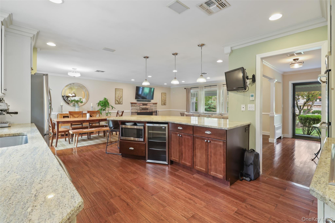
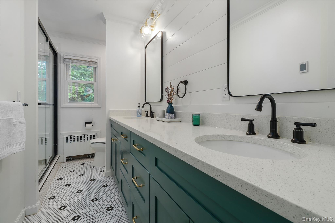
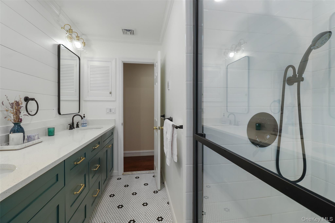
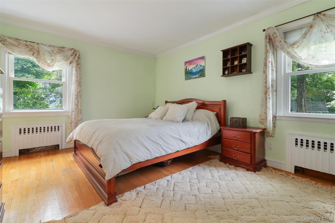
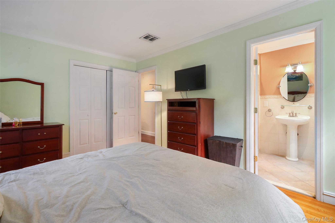
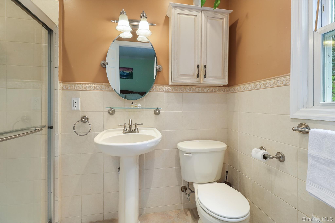
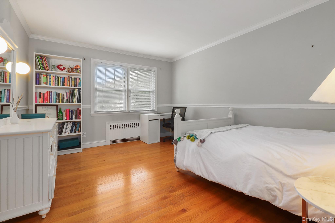
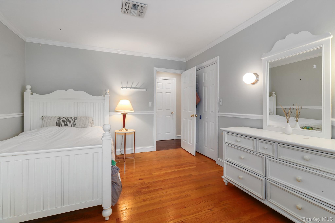
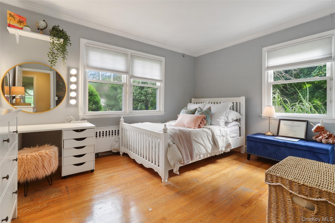
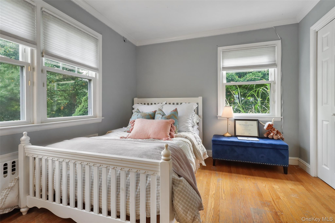
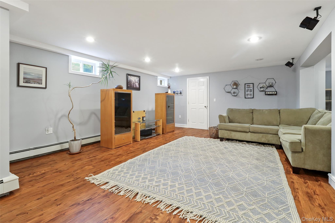
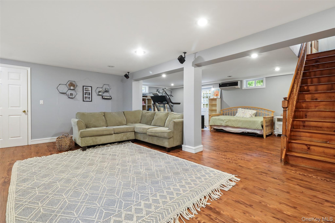
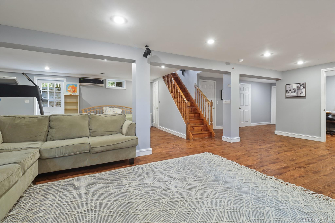
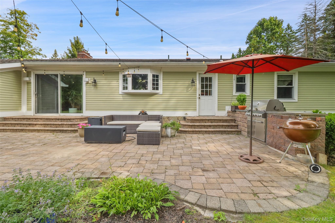
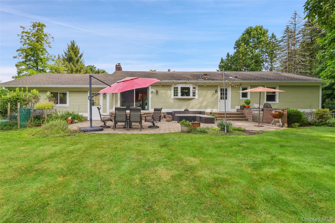
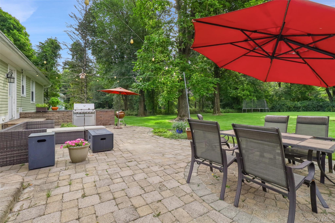
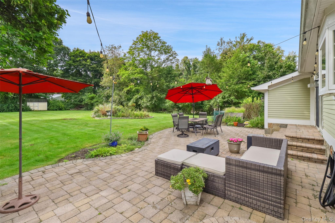
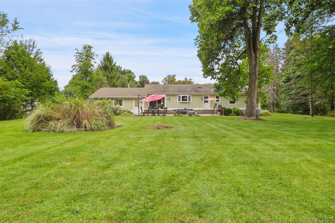
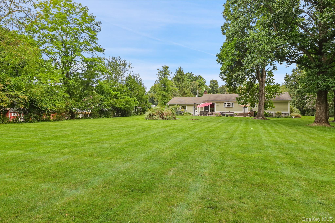
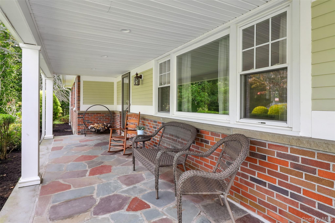
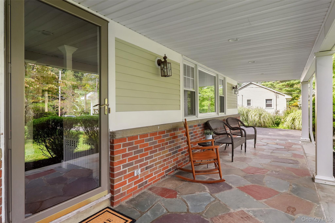
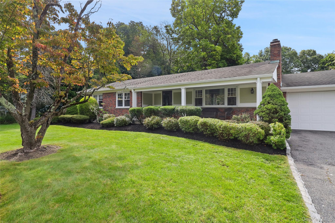
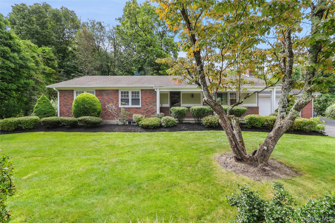
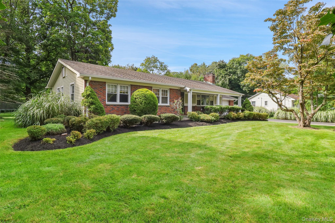
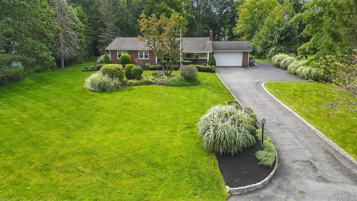
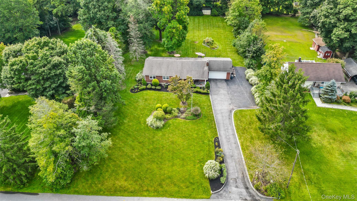
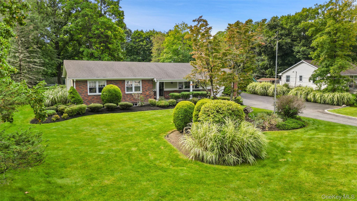
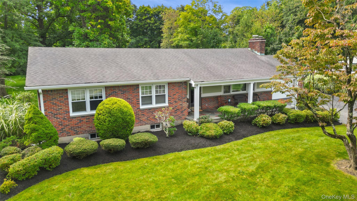
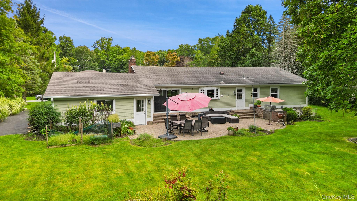
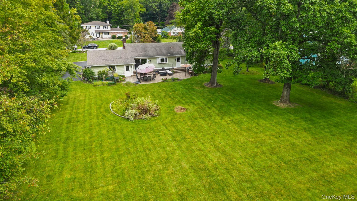
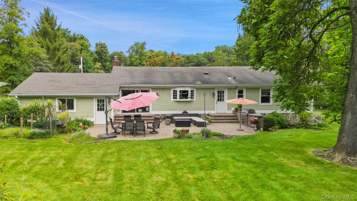
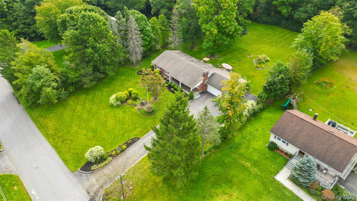
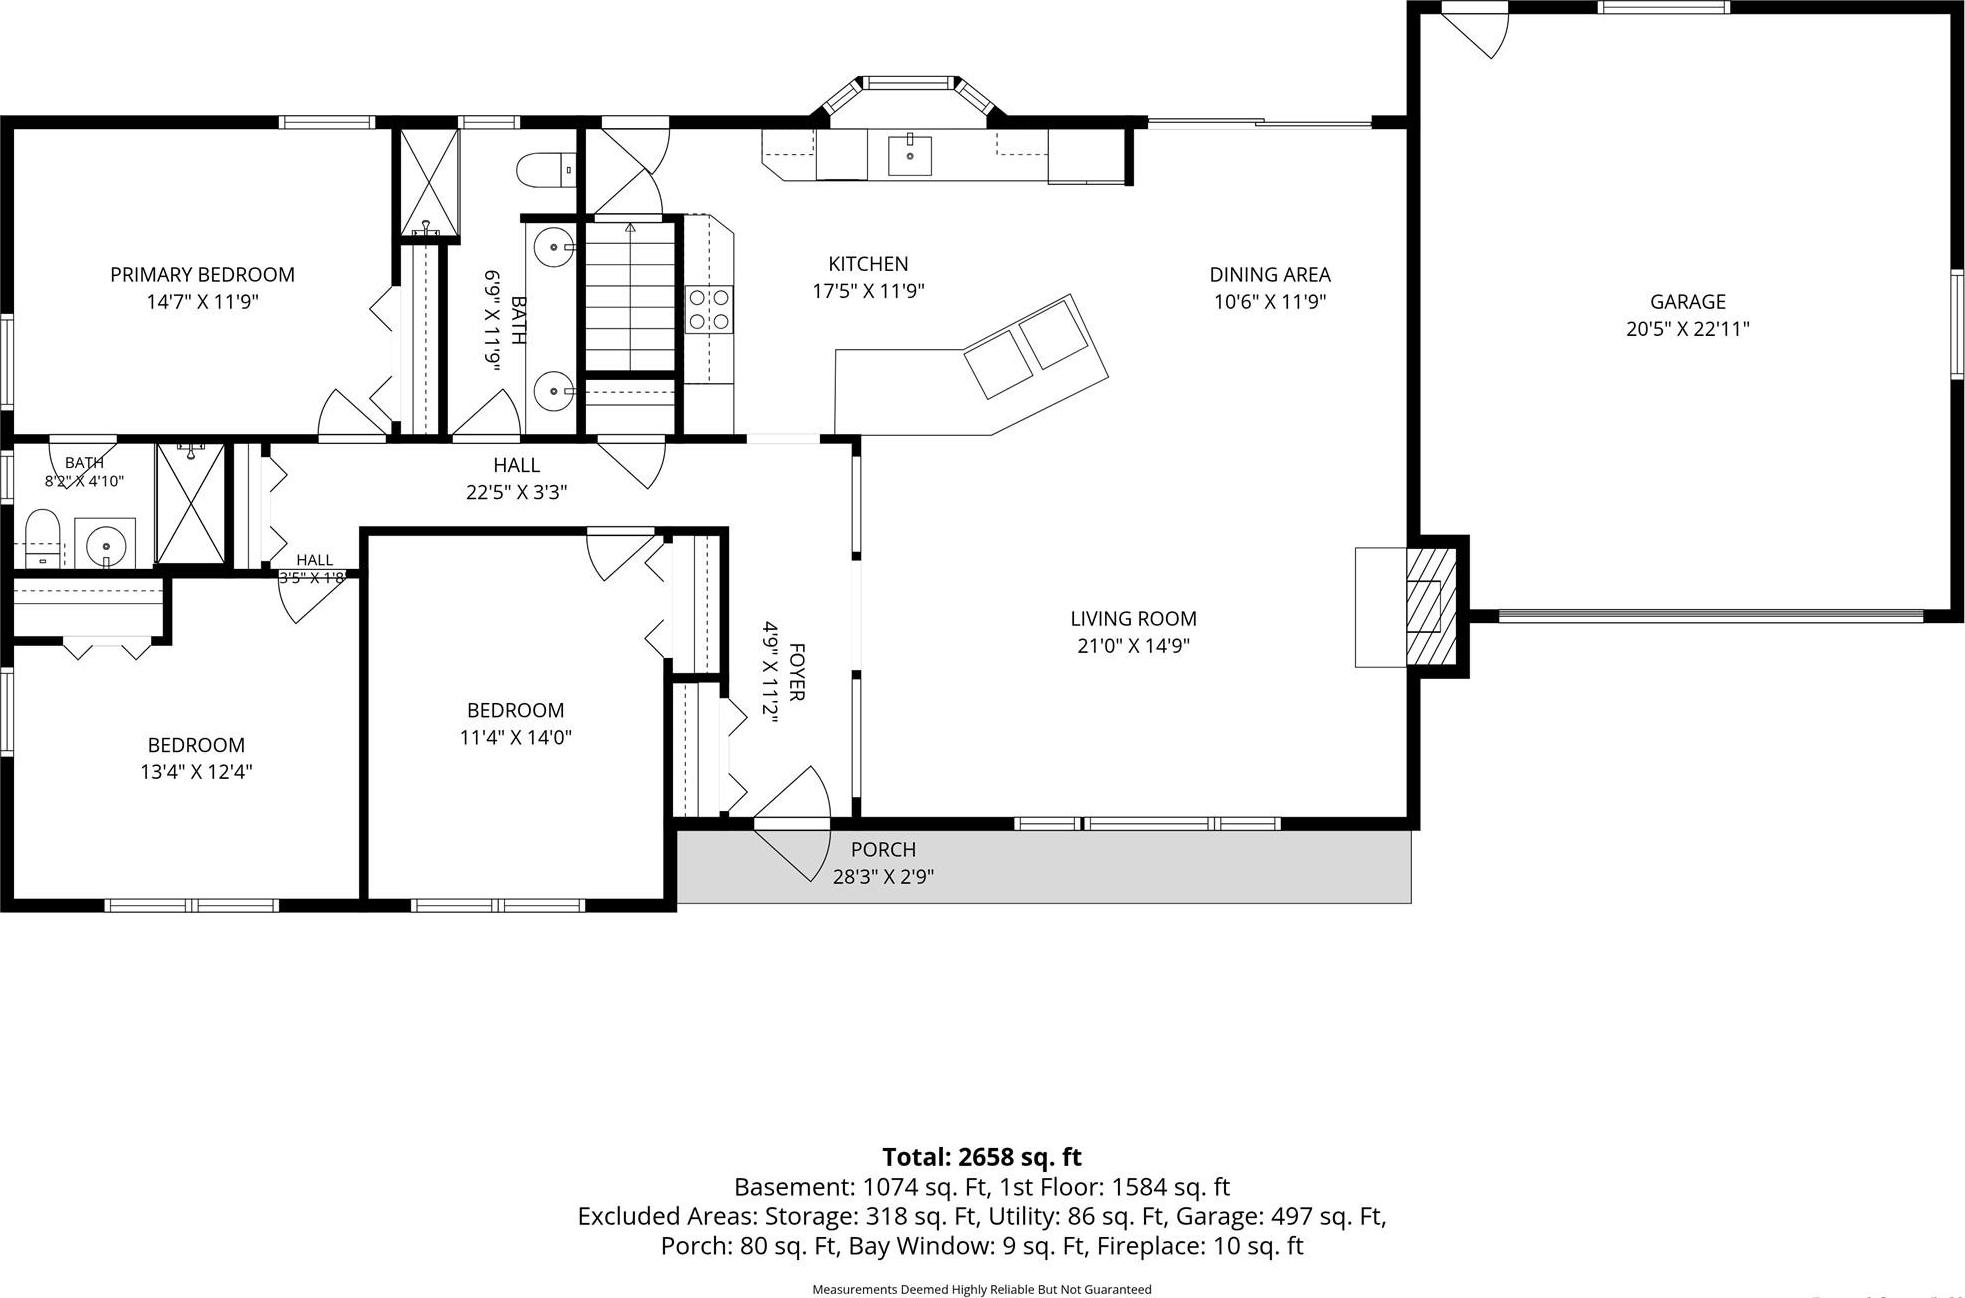
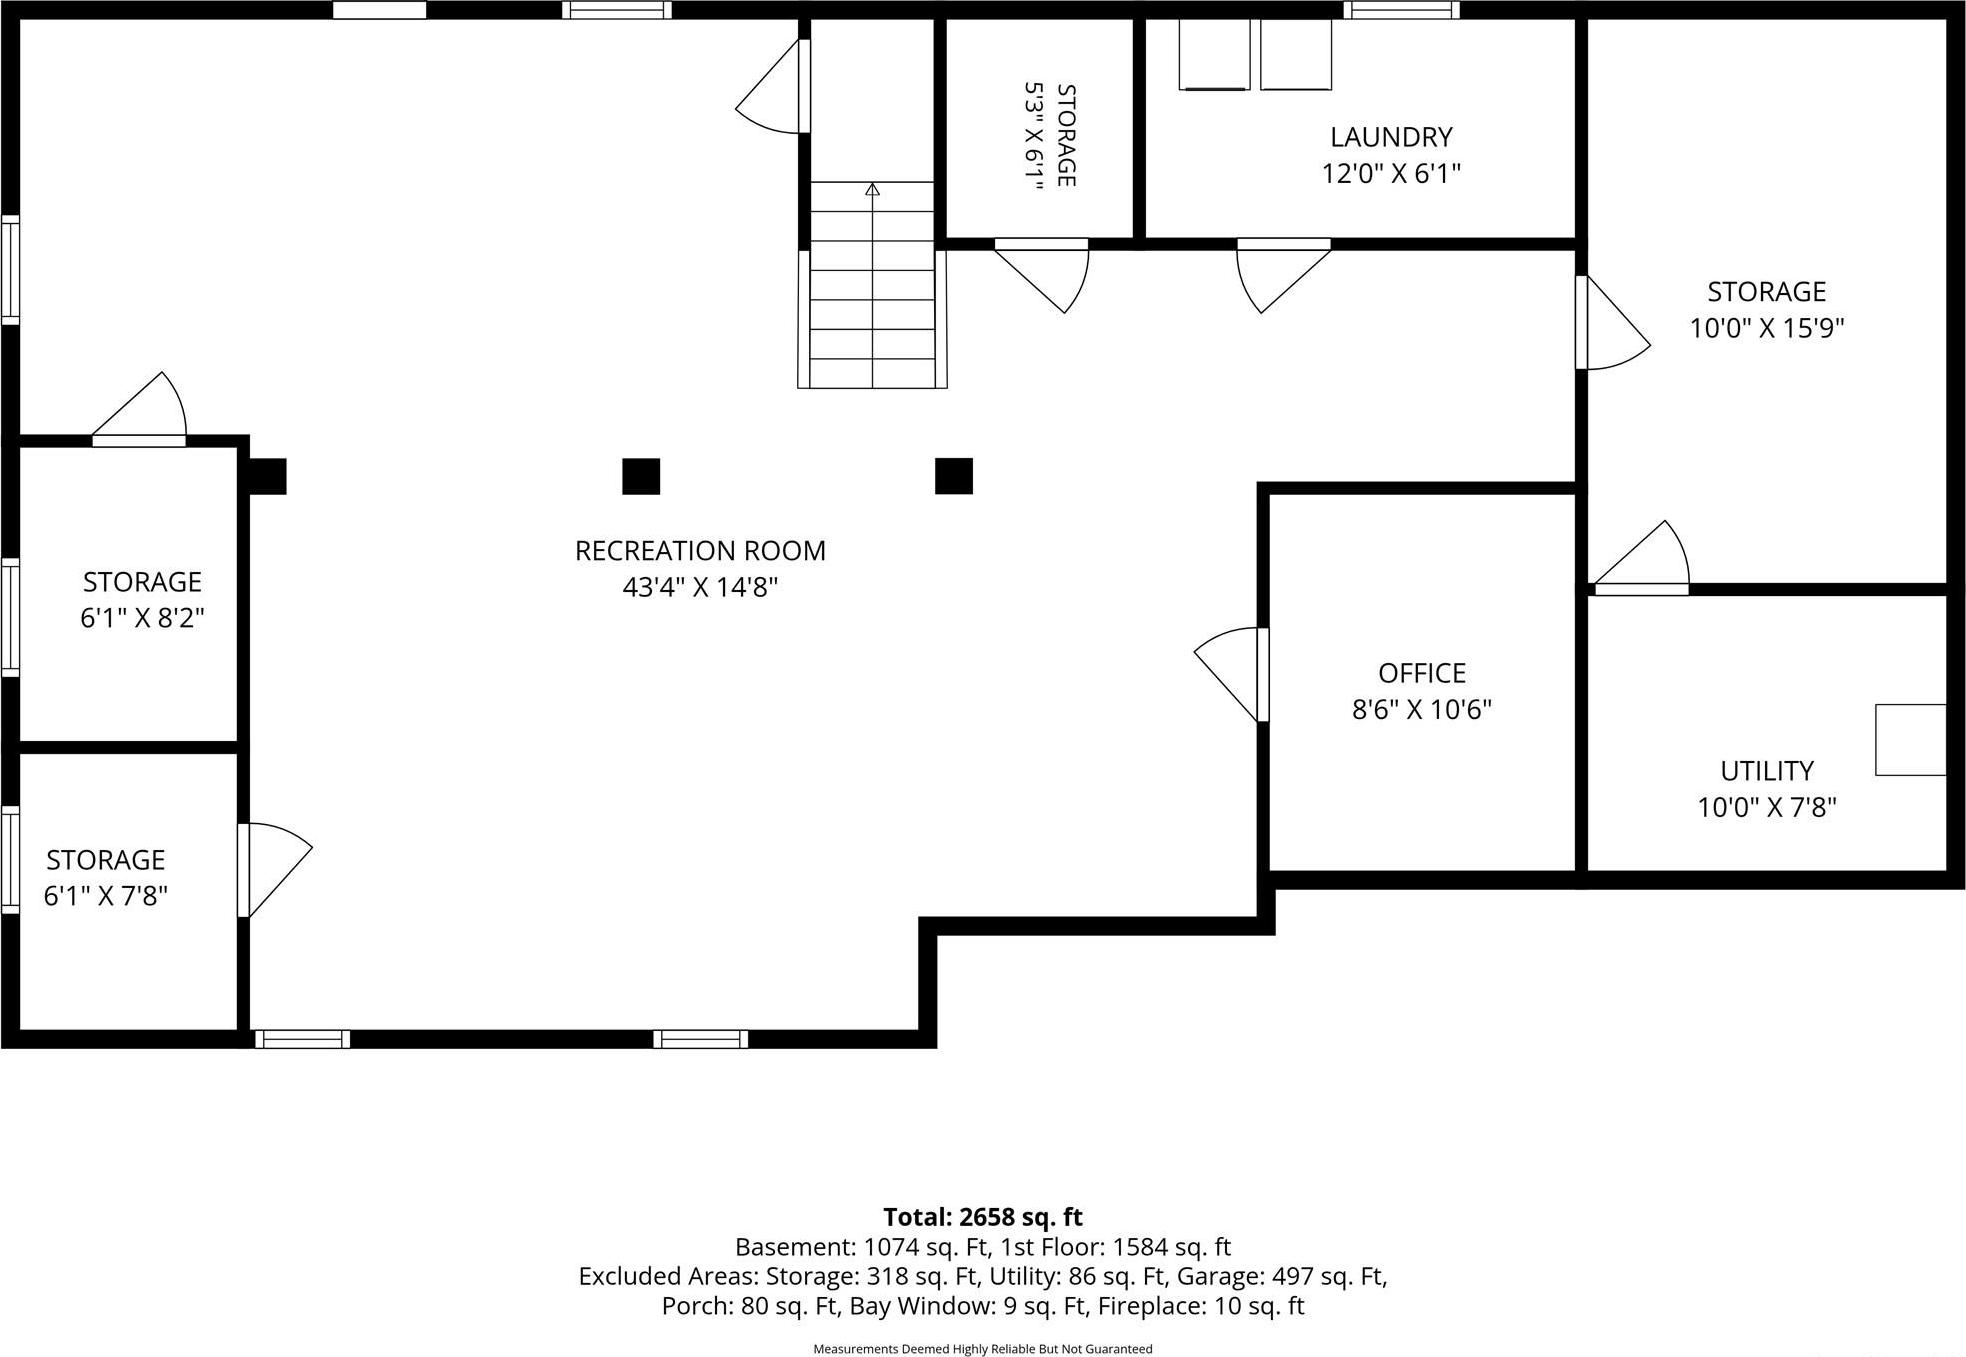
Beautifully Updated 3-bedroom, 2-bath Ranch Tucked Away On Nearly An Acre Of Stunning, Level, Park-like Property In Yorktown Heights. Set At The End Of A Quiet Dead-end Street, This Inviting Home Offers The Convenience Of One-level Living, An Open Floor Plan And A Truly Special Backyard Setting. The Main Level Features Hardwood Floors, Recessed Lighting And An Updated Kitchen With Granite Countertops, Stainless Steel Appliances, Radiant Heated Floors And Counter Seating For Casual Dining. The Living And Dining Areas Flow Seamlessly For Entertaining, With A Wood-burning Fireplace Adding Warmth And Character. Three Bedrooms And Two Full Baths Are On The Main Level, Including A Primary Bedroom With Private Bath. The Beautifully Updated Hall Bath Features A Double-sink Vanity And Gorgeous Tiled Shower. The Finished Walkout Lower Level Offers Tremendous Flexibility For A Family Room, Home Office, Gym, Recreation Or Guest Space, Along With Laundry And Direct Access To The Backyard. Outside Is Where This Property Really Shines — An Expansive, Level Backyard Surrounded By Mature Landscaping And Specimen Trees Creates A Private, Oasis-like Setting For Relaxing And Entertaining. A Paver Patio With Built-in Barbecue Creates The Perfect Setting For Outdoor Entertaining, Complemented By An Attached Garage And Extensive Lawn Sprinkler System. Peaceful And Private Yet Close To Everything — The Taconic State Parkway, Shopping, Schools And More Are All Within Easy Reach. A True Ranch On This Kind Of Property Is Hard To Find.
| Location/Town | Yorktown |
| Area/County | Westchester County |
| Post Office/Postal City | Yorktown Heights |
| Prop. Type | Single Family House for Sale |
| Style | Ranch |
| Tax | $17,834.00 |
| Bedrooms | 3 |
| Total Rooms | 6 |
| Total Baths | 2 |
| Full Baths | 2 |
| Year Built | 1963 |
| Basement | Finished, Full, Storage Space, Walk-Out Access |
| Construction | Brick, Wood Siding |
| Lot SqFt | 41,503 |
| Cooling | Central Air |
| Heat Source | Oil, Radiant Floor |
| Util Incl | See Remarks |
| Patio | Patio |
| Days On Market | 19 |
| Parking Features | Attached, Driveway, Garage |
| Tax Assessed Value | 11750 |
| School District | Yorktown |
| Middle School | Mildred E Strang Middle School |
| Elementary School | Mohansic |
| High School | Yorktown High School |
| Features | First floor bedroom, first floor full bath, formal dining, open kitchen, primary bathroom, recessed lighting |
| Listing information courtesy of: Coldwell Banker Realty | |