Tel: 718-896-0777
Cell: 347-219-2037
Fax: 718-896-7020

496 Granite Springs Road , Yorktown Heights , NY 10598
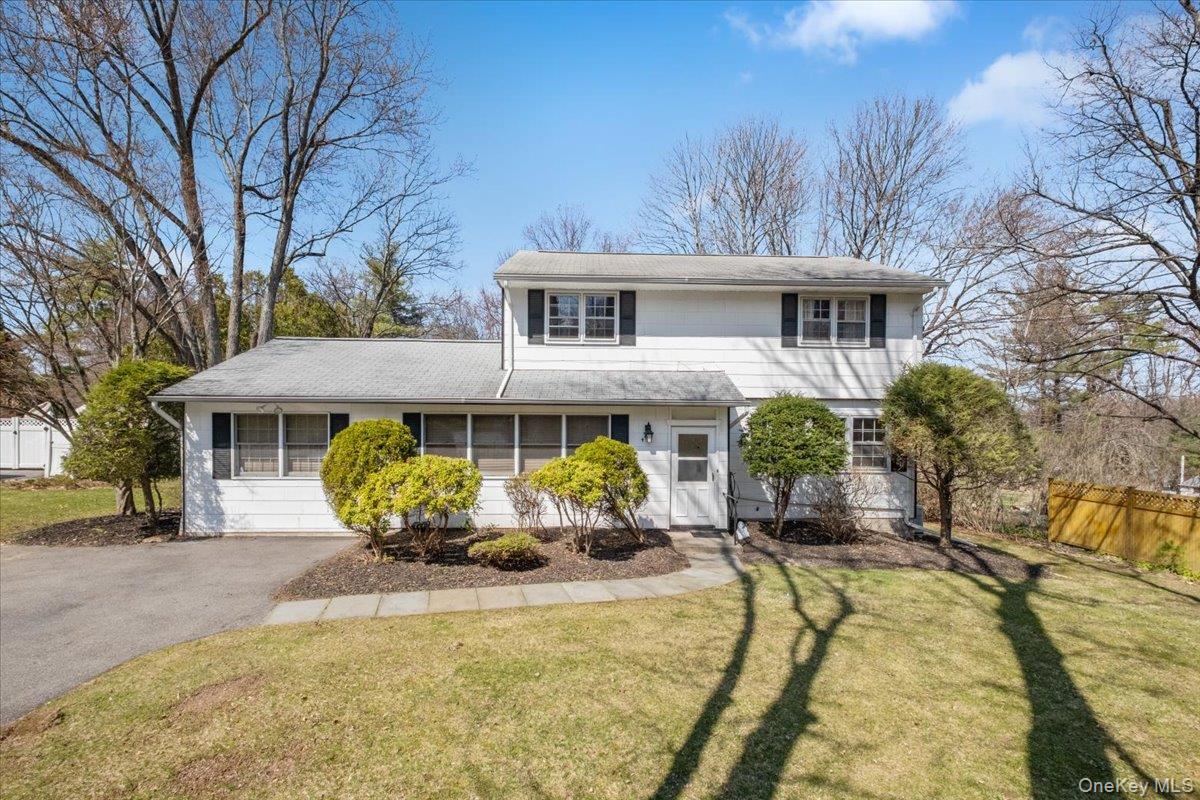


Newly Adjusted Price! Welcome To 496 Granite Springs Road, A 4-bedroom, 2.5-bath Home Set On Beautiful, Level Property In The Heart Of Yorktown Heights. Thoughtfully Designed With Entertaining In Mind, This Home Offers Generously Proportioned Living Spaces, Sun-drenched Rooms, And A Seamless Flow That Makes Everyday Living And Hosting Effortless. At The Heart Of The Home Is A Large Eat-in Kitchen Offering Abundant Space For Cooking, Gathering, And Casual Dining. The Flexible Floor Plan Provides Endless Possibilities To Create The Open Concept Living Spaces You've Envisioned. Upstairs Four Well-positioned Bedrooms Offer Comfort And Privacy, Including A Primary Suite Ready To Be Transformed Into Your Own Personal Retreat. The Spacious Layout Provides Endless Possibilities To Create Open-concept Gathering Areas Tailored To Your Vision. Upstairs, 4 Bedrooms Offer Comfort And Privacy, Including A Primary Suite Ready To Be Transformed Into Your Own Personal Retreat. One Of The Property's Desirable Features Is The Level .44-acre Lot. Mature Landscaping And The Home's Orientation Provide Natural Privacy And A Welcoming Residential Feel, While The Expansive Yard Offers Exceptional Space For Entertaining, Gardening, Recreation And Future Enhancements. The Open Grounds Present Endless Possibilities With Opportunities To Further Enhance Privacy And Curb Appeal Through Additional Landscaping, Hedging Or Fencing. Conveniently Located Near Shopping, Restaurants, Parks, Recreation, Schools, And Major Roadways This Home Combines Space, Location And Potential. Lovingly Maintained And Ready For Its Next Chapter, This Is A Wonderful Opportunity To Customize A Yorktown Home. Home Sold As Is.
| Location/Town | Yorktown |
| Area/County | Westchester County |
| Post Office/Postal City | Yorktown Heights |
| Prop. Type | Single Family House for Sale |
| Style | Colonial |
| Tax | $16,247.00 |
| Bedrooms | 4 |
| Total Rooms | 8 |
| Total Baths | 3 |
| Full Baths | 2 |
| 3/4 Baths | 1 |
| Year Built | 1963 |
| Basement | Full, Unfinished |
| Construction | Frame |
| Lot SqFt | 19,219 |
| Cooling | Wall/Window Unit(s) |
| Heat Source | Forced Air, Oil |
| Util Incl | Electricity Connected, Water Connected |
| Condition | Actual |
| Patio | Screened |
| Days On Market | 201 |
| Parking Features | Driveway |
| Tax Assessed Value | 10800 |
| School District | Yorktown |
| Middle School | Mildred E Strang Middle School |
| High School | Yorktown High School |
| Features | Breakfast bar, built-in features, eat-in kitchen, entrance foyer, formal dining, granite counters, kitchen island, open kitchen, pantry, primary bathroom, recessed lighting, storage |
| Listing information courtesy of: Coldwell Banker Realty | |